
BEDS4
BATHS2 full 1 partial
SQUARE FEET3,974
MLS#20261054831
STATUS(Short Sale) - Accepting Backup Offers
PROPERTY TYPEResidential - Single Family
SUBDIVISIONL A K E S I D E W O O D S
SCHOOLUtica
Property Description
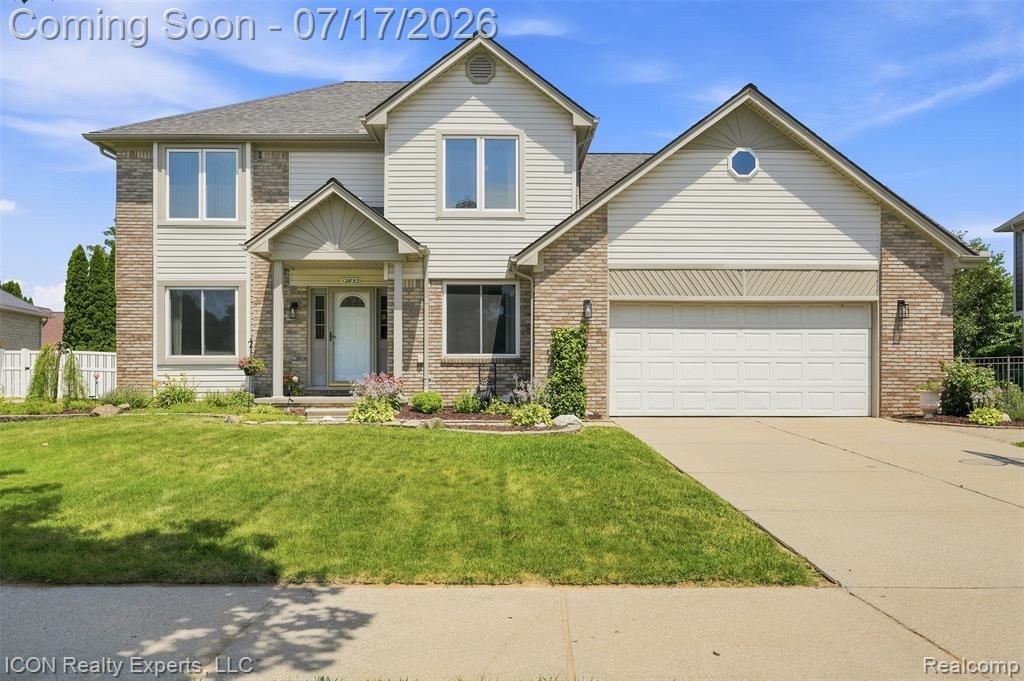
Discover an exceptional lifestyle at 12853 Shady Lane DR, Sterling Heights, MI, a well-maintained single-family residence built in 1995. This attractive property offers a unique blend of comfort and outdoor entertainment, promising an elevated living experience. The kitchen, designed for both culinary exploration and social gatherings, features a convenient island, providing ample space for meal preparation and informal dining. This home offers four comfortable bedrooms, 3 full bathrooms providing generous personal space for everyone. The attached garage offers practical convenience, while the private yard, complete with a patio, creates an inviting outdoor retreat. The highlight of this property is undoubtedly the private pool, further enhanced by an exciting water slide, the jacuzzi perfect for chilly summers evenings perfect for endless summer fun! step downstairs to the completely finished basement that offers a fifth bedroom and egress window. This home is ready to inspire your next chapter. Schedule your private viewing today to experience the allure of this remarkable property.
Property Features
Property Type: Residential - Single Family
Basement: Yes
Basement: Finished
Cooling: Ceiling Fans, Central Air
Garage: 2.5 car attached
Heating: Forced Air, Natural Gas
Home Style: Colonial
Lot Size: 0.20 Acres
Stories: 2.0
Taxes: $5,887
Year Built: 1995
Amenities
Jetted Tub
Feature Descriptions
Appliances: Dishwasher, Free Standing Gas Oven, Free Standing Gas Range, Free Standing Refrigerator, Microwave
Days on Site: 17
Exterior: Block, Brick, Vinyl Siding
Fireplace: Gas
HOA Fee: 120/ Annually
Lot Dimensions: 73x121
Parcel#: 1002251030
Parking: Twoand Half Car Garage, Attached, Electricityin Garage, Garage Door Opener
Parking Notes: Twoand Half Car Garage, Attached, Electricityin Ga
Pool: Outdoor Pool
Sewer: Public Sewer
Summer Tax: 5396
Water: Public
Winter Tax: 491
Room Sizes
Bedroom: 10 X 12
Primary Bedroom: 14 X 12
Breakfast Nook Room: 15 X 13
Dining Room: 10 X 15
Great Room: 19 X 15
Kitchen: 12 X 13
Laundry: 9 X 7
Bath Full: 6 X 7
Primary Bathroom: 12 X 11
Bath Lav: 4 X 7
Local Schools
School District: Utica
Listed By / Shown By
Listed By
Agency Name: ICON Realty Experts, LLC
Agency Phone: 2489859961
Shown By
Agency Title: Key Realty
Agency Phone: 877-539-7589

Estimate Your Payment
Estimated Payment
$ 3,250.83 per month $2,623.45 Principal & Interest $490.58 Property Tax $136.79 Homeowner's Insurance
12853 Shady Lane Drive | MLS# 20261054831
This single family home located at 12853 Shady Lane Drive, Sterling Heights, Mi 48313 is currently listed for sale with an asking price of $469,000. This property was built in 1995 and has 4 bedrooms and 2 full and 1 partial baths with 3974 sq. ft. Shady Lane Drive is located in the L A K E S I D E W O O D S subdivision within the Utica school district. Search L A K E S I D E W O O D S real estate on www.ikeyrealty.com today.