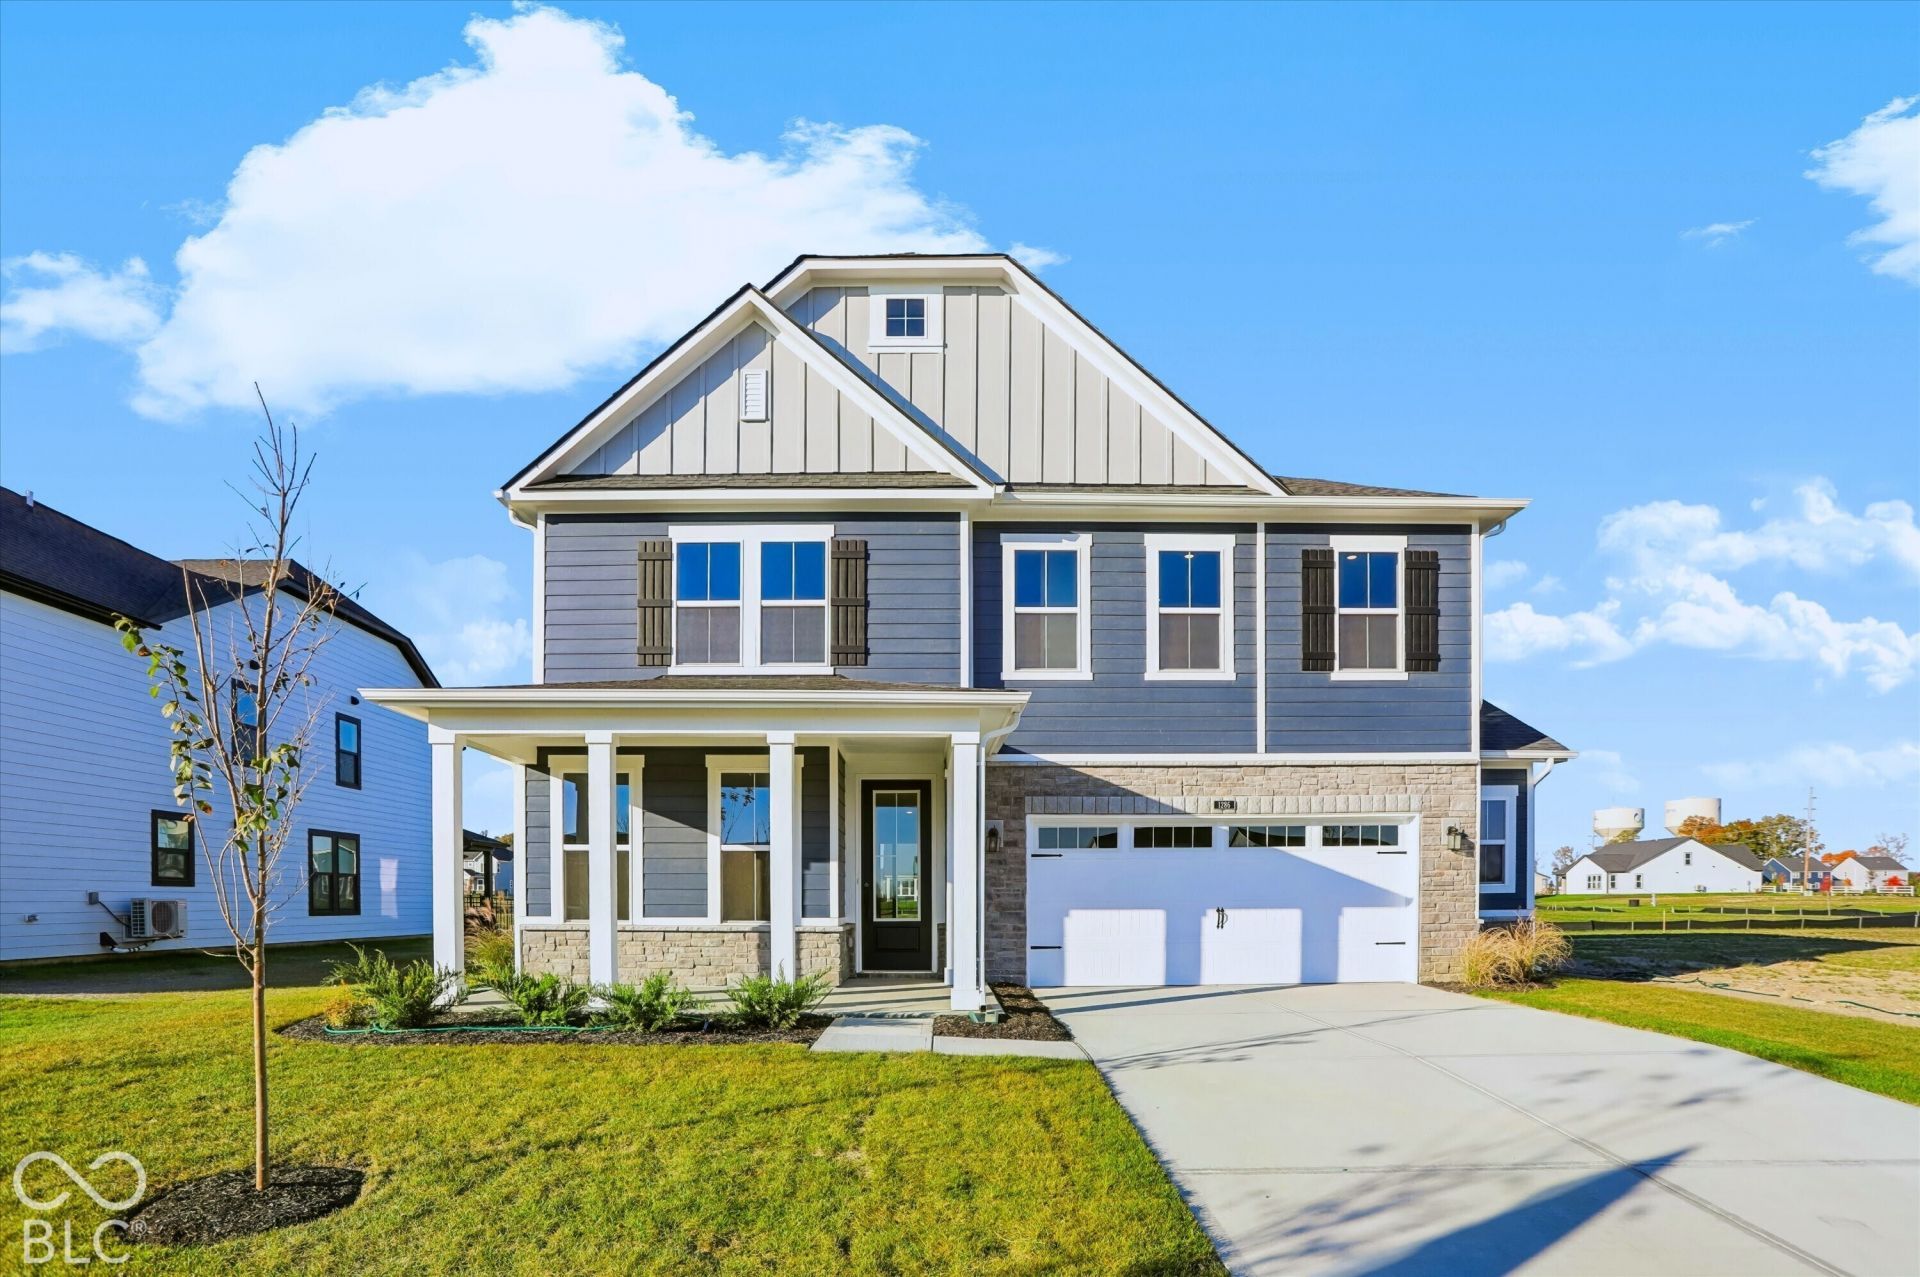

BEDS3
BATHS2 full 1 partial
SQUARE FEET2,565
MLS#22133568
STATUSActive
PROPERTY TYPEResidential - Single Family
SUBDIVISIONWinterburg
SCHOOLWestfield-Washington Schools
Property Description
Discover the perfect blend of style, space, and functionality in this beautifully upgraded Ashford home. Thoughtfully designed for today's lifestyle, this home features a private main-level study ideal for working from home, alongside a spacious upstairs loft that offers endless possibilities for a media room, play area, or additional living space. The gourmet kitchen includes upgraded cabinetry, tile backsplash, built-in microwave and oven, range hood, and induction cooktop. The great room showcases a striking shiplap fireplace with a wood mantel, creating a warm and inviting focal point. Elegant wood railings with iron spindles add character and charm, while the luxurious primary suite offers a spa-inspired bath complete with a soaking tub and tiled shower. A garage bump-out provides valuable extra space for organization and storage. Enjoy peaceful views of the community pond and fountain from the backyard, adding the perfect finishing touch to this exceptional home.
Property Features
Property Type: Residential - Single Family
Cooling: Central Air, High Efficiency (SEER 16 +)
Fireplaces: 1
Garage: 2
Heating: Electric, Heat Pump, High Efficiency (90%+ AFUE )
Home Style: French Provincial
Lot Size: 0.20 Acres
Stories: 2.0
Year Built: 2026
Appliances
Electric Cooktop
Dishwasher
Electric Water Heater
ENERGY STAR Qualified Appliances
Disposal
Microwave
Oven
Range Hood
Feature Descriptions
Bath: 2(Full-Upper), 1(Half-Main)
Days on Site: 6
Eating Area: Dining Combo/Kitchen
Exterior: Brick, Cement Siding
Fireplace: Electric, Great Room
Foundation: Poured Concrete, Slab
InteriorFeatures: Attic Access, Tray Ceiling(s), Kitchen Island, Entrance Foyer, Hi-Speed Internet Availbl, Eat-in Kitchen, Pantry, Smart Thermostat, Walk-In Closet(s), Wood Work Painted, WoodWorkStain/Painted
Total Rooms: 9
Water: Public
Room Sizes
Primary Bedroom: 15x17
Kitchen: 11x15
Breakfast Room: 17x8
Office: 11x12
Great Room: 16x16
Bedroom 2: 11x14
Bedroom 3: 11x12
Loft: 13x21
Laundry: 7x7
Local Schools
High School: Westfield High School
Middle School: Westfield Middle School
School District: Westfield-Washington Schools
Listed By / Shown By
Listed By
Agency Name: Berkshire Hathaway Home
Agency Phone: 317-595-2100
Shown By
Agency Title: Key Realty
Agency Phone: 877-539-7589

Estimate Your Payment
Estimated Payment
$ 3,030.91 per month $2,880.71 Principal & Interest $0.00 Property Tax (data not provided by mls) $150.21 Homeowner's Insurance
1286 Collett Way | MLS# 22133568
This single family home located at 1286 Collett Way , Westfield, IN 46074 is currently listed for sale with an asking price of $514,990. This property was built in 2026 and has 3 bedrooms and 2 full and 1 partial baths with 2565 sq. ft. Collett Way is located in the Winterburg subdivision within the Westfield-Washington Schools school district. Search Winterburg real estate on www.ikeyrealty.com today.