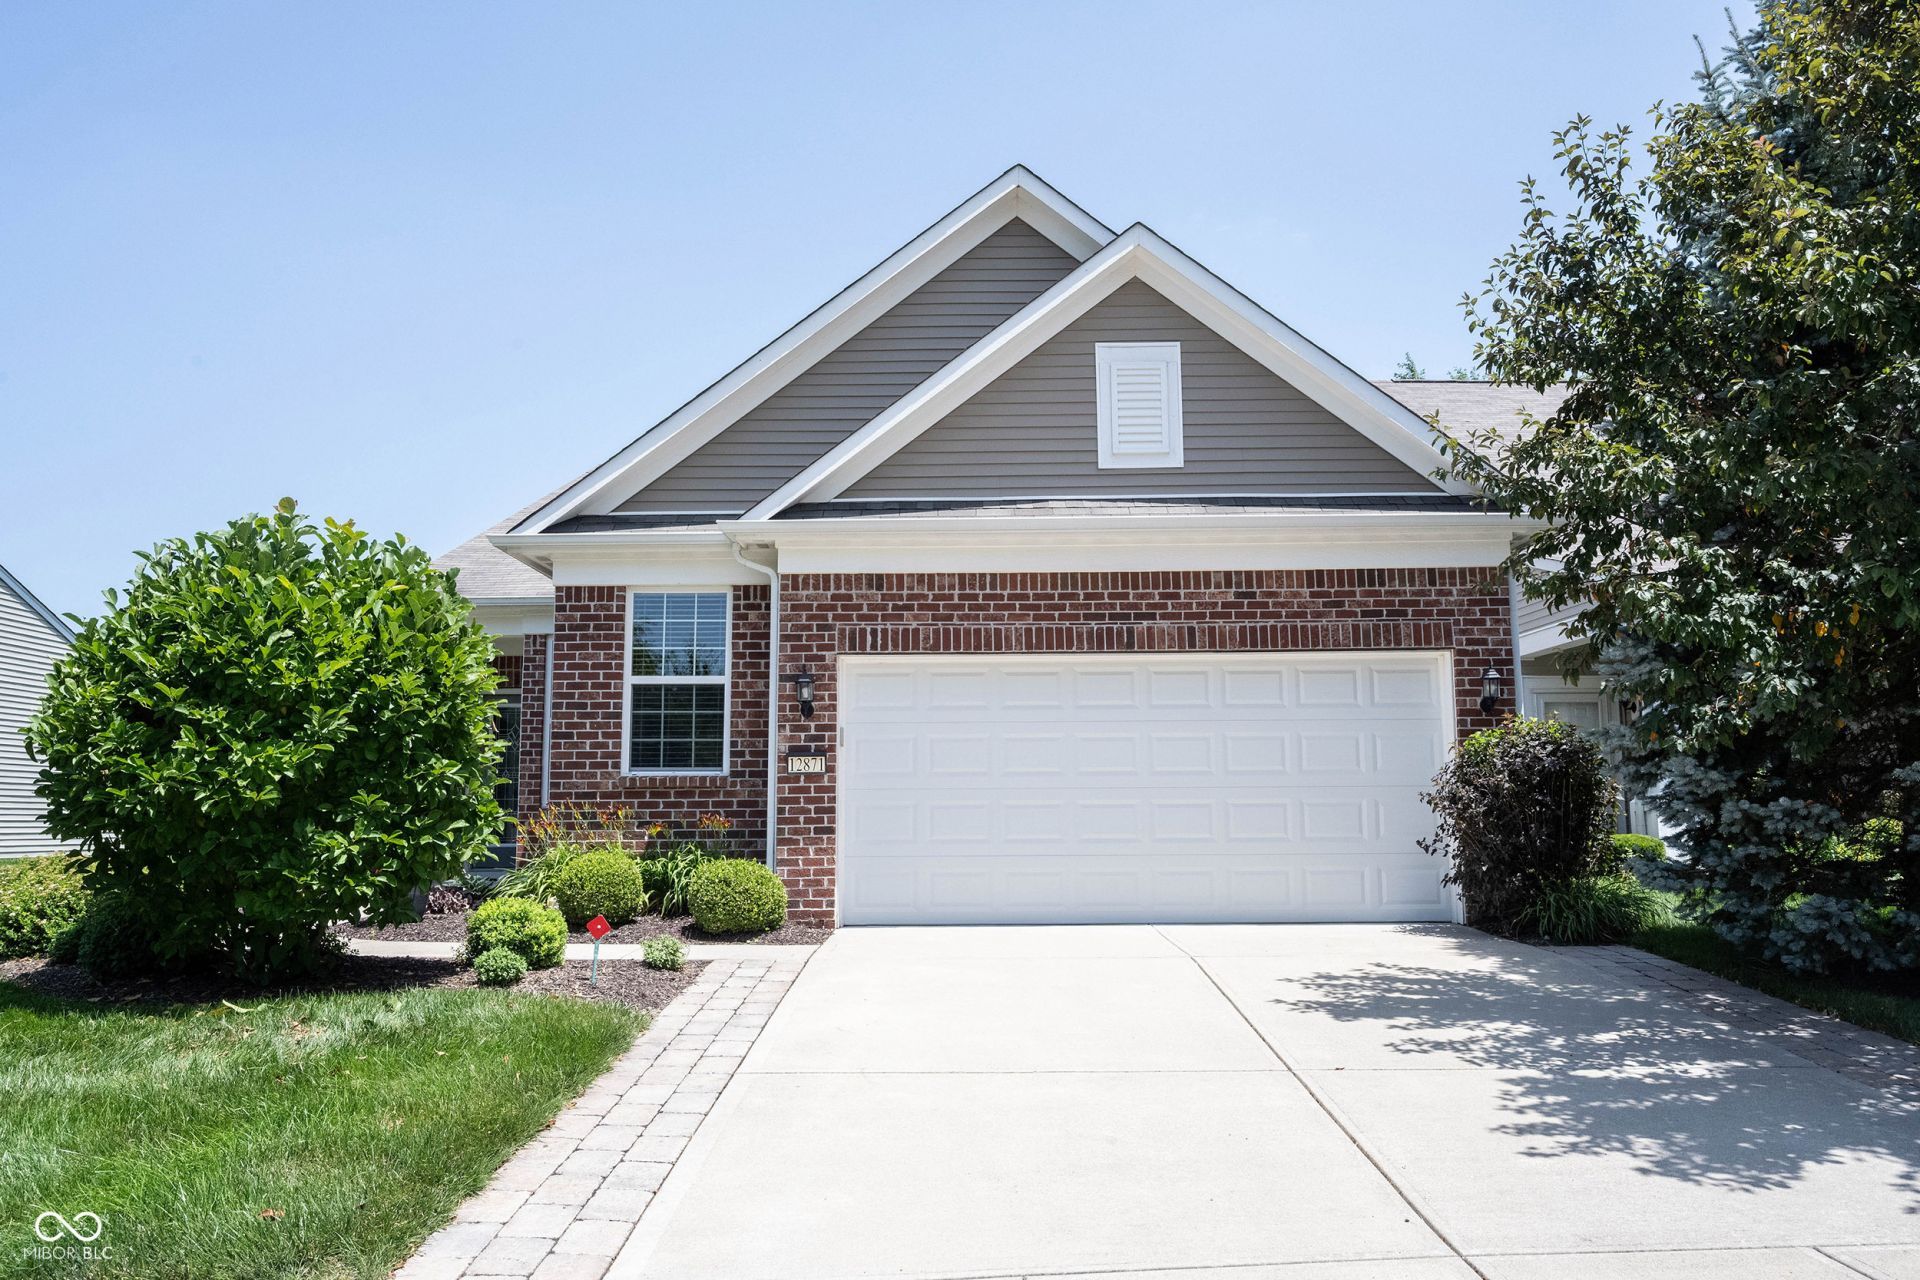

BEDS2
BATHS2 full
SQUARE FEET1,654
MLS#22111123
STATUSPending
PROPERTY TYPEResidential - Single Family
SUBDIVISIONBritton Falls
Property Description
Quiet cul-de-sac, large covered patio overlooking woods and walking trail, located between the Chateau and Villa...perfect location for an active lifestyle and privacy! This Passport 2 Bedroom/2 Bath/Den plus Sun Room AND Covered patio checks all the boxes. Updated trim package throughout including dado and crown mold in the Primary Bedroom adds a custom touch. Cooks will love this Kitchen with a large Breakfast Island and Pantry includes plenty of cabinetry and custom Corian countertops plus tile backsplash. The large Sun Room overlooks the backyard common area and could be used for an extra dining area, hobby room...a flexable area for your own personal space. Well maintained...move in and enjoy!
Property Features
Property Type: Residential - Single Family
Cooling: Central Air
Garage: 2
Heating: Forced Air, Natural Gas
Home Style: Ranch, Traditional
Lot Size: 0.15 Acres
Stories: 1.0
Taxes: $2,948
Year Built: 2015
Appliances
Dishwasher
Dryer
Electric Water Heater
Disposal
Microwave
Electric Oven
Range Hood
Refrigerator
Washer
Water Softener Owned
Feature Descriptions
Bath: 2(Full-Main)
Days on Site: 51
Eating Area: Dining Combo/Great Room
Equipment: Smoke Alarm
Exterior: Brick, Vinyl Siding
ExteriorFeatures: Sprinkler System, Tennis Community
Foundation: Slab
Garage/Parking Infromation: Finished Garage, Garage Door Opener, Keyless Entry
InteriorFeatures: Attic Access, Breakfast Bar, High Ceilings, Kitchen Island, Pantry, Walk-In Closet(s), Wood Work Painted
Total Rooms: 8
Utility Options: Cable Available, Natural Gas Connected
Water: Public
Room Sizes
Bedroom 2: 11x10
Dining Room: 15x09
Kitchen: 15x15
Primary Bedroom: 13x13
Sun Room: 18x10
Library: 10x10
Great Room: 18x15
Laundry: 08x06
Listed By / Shown By
Listed By
Agency Name: Keller Williams Indy Metro NE
Agency Phone: 317-564-7100
Shown By
Agency Title: Key Realty
Agency Phone: 877-539-7589

Estimate Your Payment
Estimated Payment
$ 2,570.39 per month $2,209.52 Principal & Interest $245.67 Property Tax $115.21 Homeowner's Insurance
12871 Claret Court | MLS# 22111123
This single family home located at 12871 Claret Court, Fishers, IN 46037 is currently listed for sale with an asking price of $395,000. This property was built in 2015 and has 2 bedrooms and 2 full baths with 1654 sq. ft. Claret Court is located in the Britton Falls subdivision. Search Britton Falls real estate on www.ikeyrealty.com today.