
BEDS2
BATHS1 full
SQUARE FEET880
MLS#951729
STATUSPending/Show for Backup
PROPERTY TYPEResidential - Single Family
SUBDIVISIONBerkeley Heights
SCHOOLKettering
Property Description
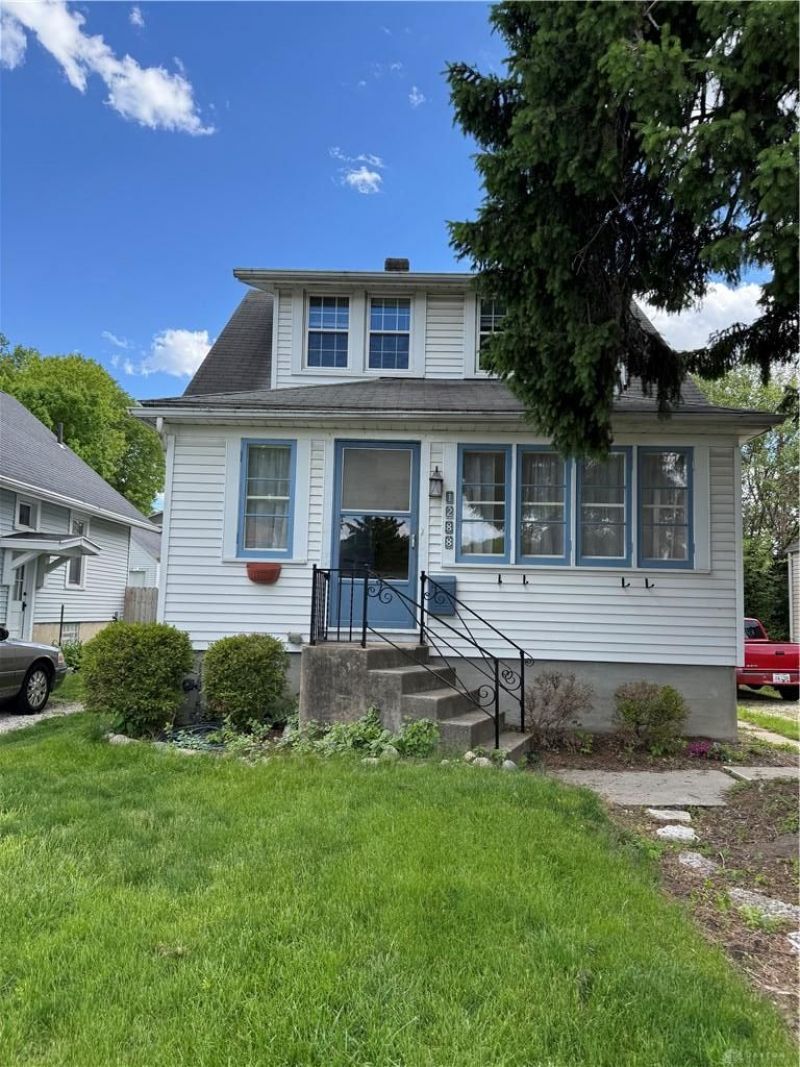
Location and Character galore, in this Dutch Colonial, 2 bedroom 1 bath home with original built-in cabinets, in several rooms, Built in table in the breakfast room. Original wood floors in the bedrooms, this home has a story to tell and you can't find anything like this in a modern, cookie cutter home. Entry room would make a great reading room or great for plant lovers with all of the natural light. Living room is nice size and open to breakfast room, Kitchen has gas stove and wood cabinets and window with view of back and side yard. The full basement has laundry area and plenty of storage. The 2 bedrooms upstairs share a large bath with tub/shower, room for a dressing area or makeup vanity and a large closet. 1 car detached garage with opener and keypad. Plus, a nice back yard for summer cook outs. This home is close to restaurants and shopping, parks. and golf course. Don't miss this opportunity to make this your home!
Property Features
Property Type: Residential - Single Family
Basement: Yes
Cooling: Central
Garage: 1
Heating: Forced Air
Lot Size: 0.12 Acres
Taxes: $2,675
Year Built: 1924
Feature Descriptions
Basement Features: Full, Unfinished
Days on Site: 15
Exterior: Shingle, Vinyl
Garage Features: 1 Car, Detached
Lot Dimensions: 0.12
Utilities: 220 Volt Outlet, Public Water, Natural Gas, Sanitary Sewer
Room Sizes
Living Room: 19 X 13 Level - Main
Kitchen: 10 X 12 Level - Main
Breakfast Room: 10 X 6 Level - Main
Entry Room: 19 X 7 Level - Main
Bedroom: 16 X 9 Level - Second
Bedroom: 12 X 10 Level - Second
Utility Room: 10 X 10 Level - Basement
Local Schools
School District: Kettering
Listed By / Shown By
Listed By
Agency Name: Valley Real Estate Services LL
Agency Phone: (866) 266-4466
Shown By
Agency Title: Key Realty
Agency Phone: 877-539-7589

Estimate Your Payment
Estimated Payment
$ 1,235.20 per month $962.12 Principal & Interest $222.92 Property Tax $50.17 Homeowner's Insurance
1288 Southlyn Drive | MLS# 951729
This single family home located at 1288 Southlyn Drive, Dayton, OH 45409 is currently listed for sale with an asking price of $172,000. This property was built in 1924 and has 2 bedrooms and 1 full baths with 880 sq. ft. Southlyn Drive is located in the Berkeley Heights subdivision within the Kettering school district. Search Berkeley Heights real estate on www.ikeyrealty.com today.