
BEDS3
BATHS2 full
SQUARE FEET2,112
MLS#201843345
STATUSActive
PROPERTY TYPEResidential -
SUBDIVISIONPine Forest Estates
SCHOOLJhnsburg-lewstn
Property Description
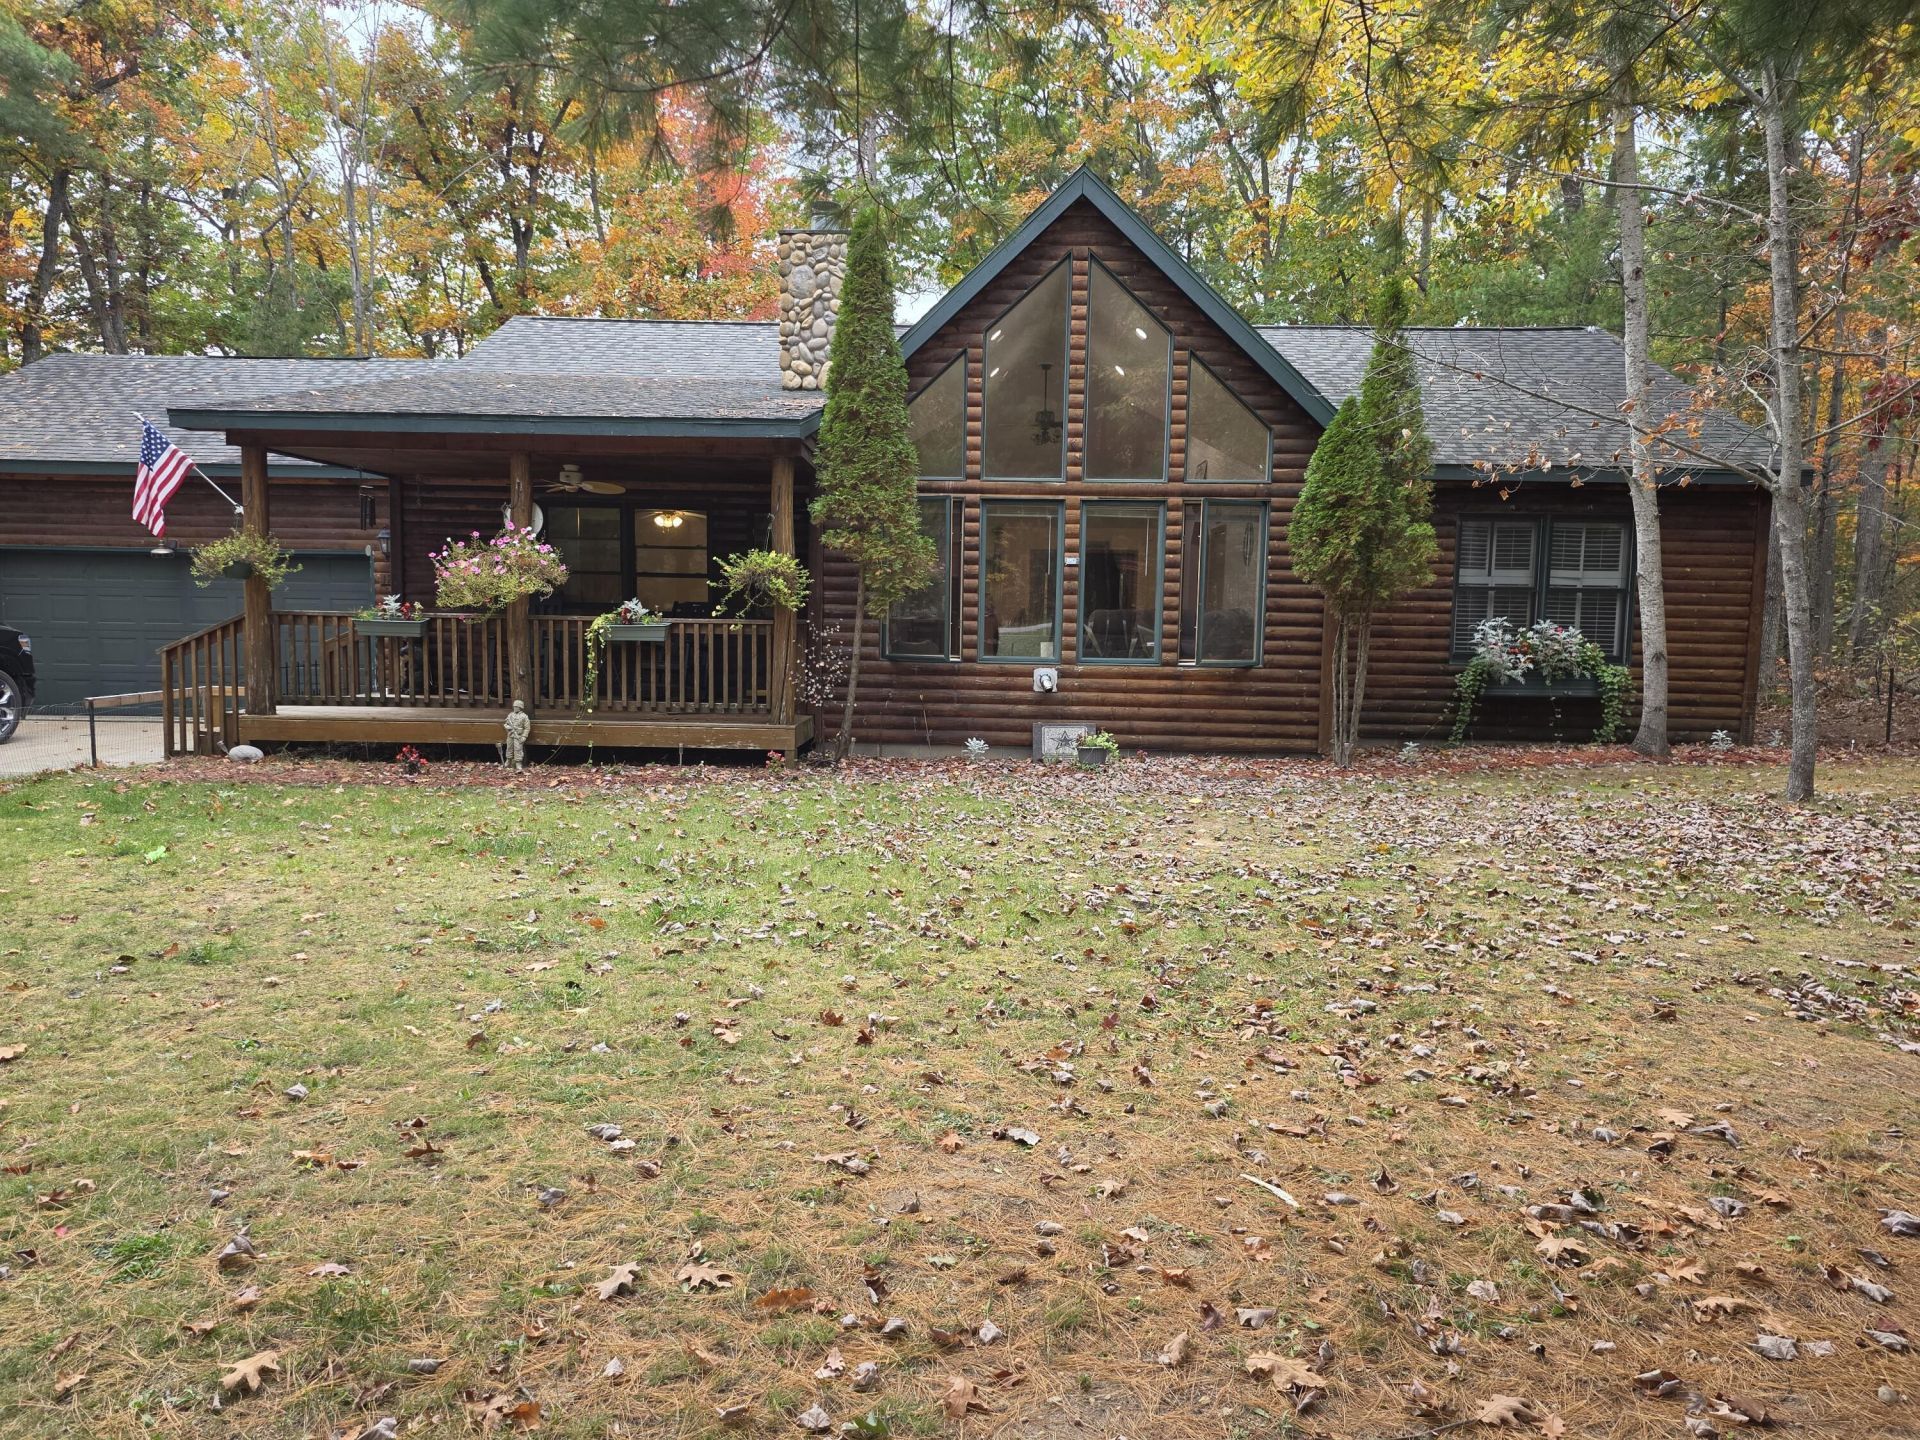
Beautiful log sided home in a great low traffic walkable neighborhood, south of town, but close enough for shopping, restaurants & of course trail sysems. This home has a nice open concept with soaring vaulted pine ceilings, bright glass front wall & beautful wood floors! The living room has a pellet stove as well as a magnificent double-sided fieldstone gas log fireplace with the other side going into the huge primary en-suite with large walk-in closet. 2 more spacious sized bedrooms on the opposite side of the house. One bedroom has double doors leading to a beautiful family room that overlooks the serene backyard setting with a pond for watching wildlife. Updates include NEW central AC, hot water heater, pellet stove, both toilets, dishwasher, washer, LED lighting & more!
Property Features
Property Type: Residential -
Basement: None
Fenced: Yes
Garage: 2 car attached
Heating: Forced Air, Natural Gas, Wood, Pellet Stove
Home Style: Ranch
Lot Size: 1.00 Acres
Year Built: 2000
Amenities
Blinds
Ceiling Fan
Vaulted Ceiling(s)
Walk-In Closet(s)
Doorwall
1st Flr Primary Bdrm
Split Bdrm Flr Plan
Hardwood Floors
Tile Floor
Vaulted Ceilings
Walk - In Closet
Doorwall
Pellet Stove
Gas Fireplace
1st Flr Primary Bdrm
Split Bdrm Flr Plan
Cable TV
Deck
Fence
Patio/Porch
Shed
Feature Descriptions
Additional Rooms: Family Room, Mud Room
Appliances: Dishwasher, Dryer, Garbage Disposal, Microwave, Refrigerator, Range/Oven, Washer
Date active: 2026-10-15
Exterior: Wood, Log Siding
Financing Available: Cash, Conventional Mortgage
Fireplace: Gas
Fireplace Y/N: Yes
Flooring: Hardwood, Tile
Foundation: Crawl
Frontage Type: Pond
Heating Y/N: Yes
Laundry: Main Level
Lot Dimensions: 100 x 420
Mineral Rights: Unknown
Parcel Number: 001-525-000-005-00
Parking Features: Garage Door Opener
Road Surface: Paved, Maintained
Sewer: Septic Tank
SQFT Above Grade: 2112
Water: Well
Waterfront: Yes
Year Remodeled: 2020
Room Sizes
Bathroom 1: 9.5 X 5 Level - 1st
Bathroom 2: 11 X 6.7 Level - 1st
Bedroom 1: 15.5 X 12 Level - 1st
Bedroom 2: 13.6 X 12 Level - 1st
Bedroom 3: 13.6 X 12 Level - 1st
Dining Room: Combo w/living room Level - 1st
Family Room: 28 X 13.5 Level - 1st
Kitchen: 12 X 9.5 Level - 1st
Living Room: 34.9 X 14.9 Level - 1st
Utility Room: 7.4 X 5.6 Level - 1st
Local Schools
High School: Johannesburg-Lewiston
Elementary School: Johannesburg-Lewiston
School District: Jhnsburg-lewstn
Listed By / Shown By
Listed By
Agency Name: Heart of Up North Realty, LLC
Agency Phone: 989-889-1205
Shown By
Agency Title: Key Realty
Agency Phone: 877-539-7589

Estimate Your Payment
Estimated Payment
$ 2,059.30 per month $1,957.24 Principal & Interest $0.00 Property Tax (data not provided by mls) $102.05 Homeowner's Insurance
1288 Timber Lane | MLS# 201843345
This home located at 1288 Timber Lane, Lewiston, MI 49756 is currently listed for sale with an asking price of $349,900. This property was built in 2000 and has 3 bedrooms and 2 full baths with 2112 sq. ft. Timber Lane is located in the Pine Forest Estates subdivision within the Jhnsburg-lewstn school district. Search Pine Forest Estates real estate on www.ikeyrealty.com today.