
BEDS2
BATHS1 full
SQUARE FEET1,500
MLS#201841206
STATUSActive w/Contingencies
PROPERTY TYPEResidential -
SUBDIVISIONT26N R2E
SCHOOLMio-Ausable
Property Description
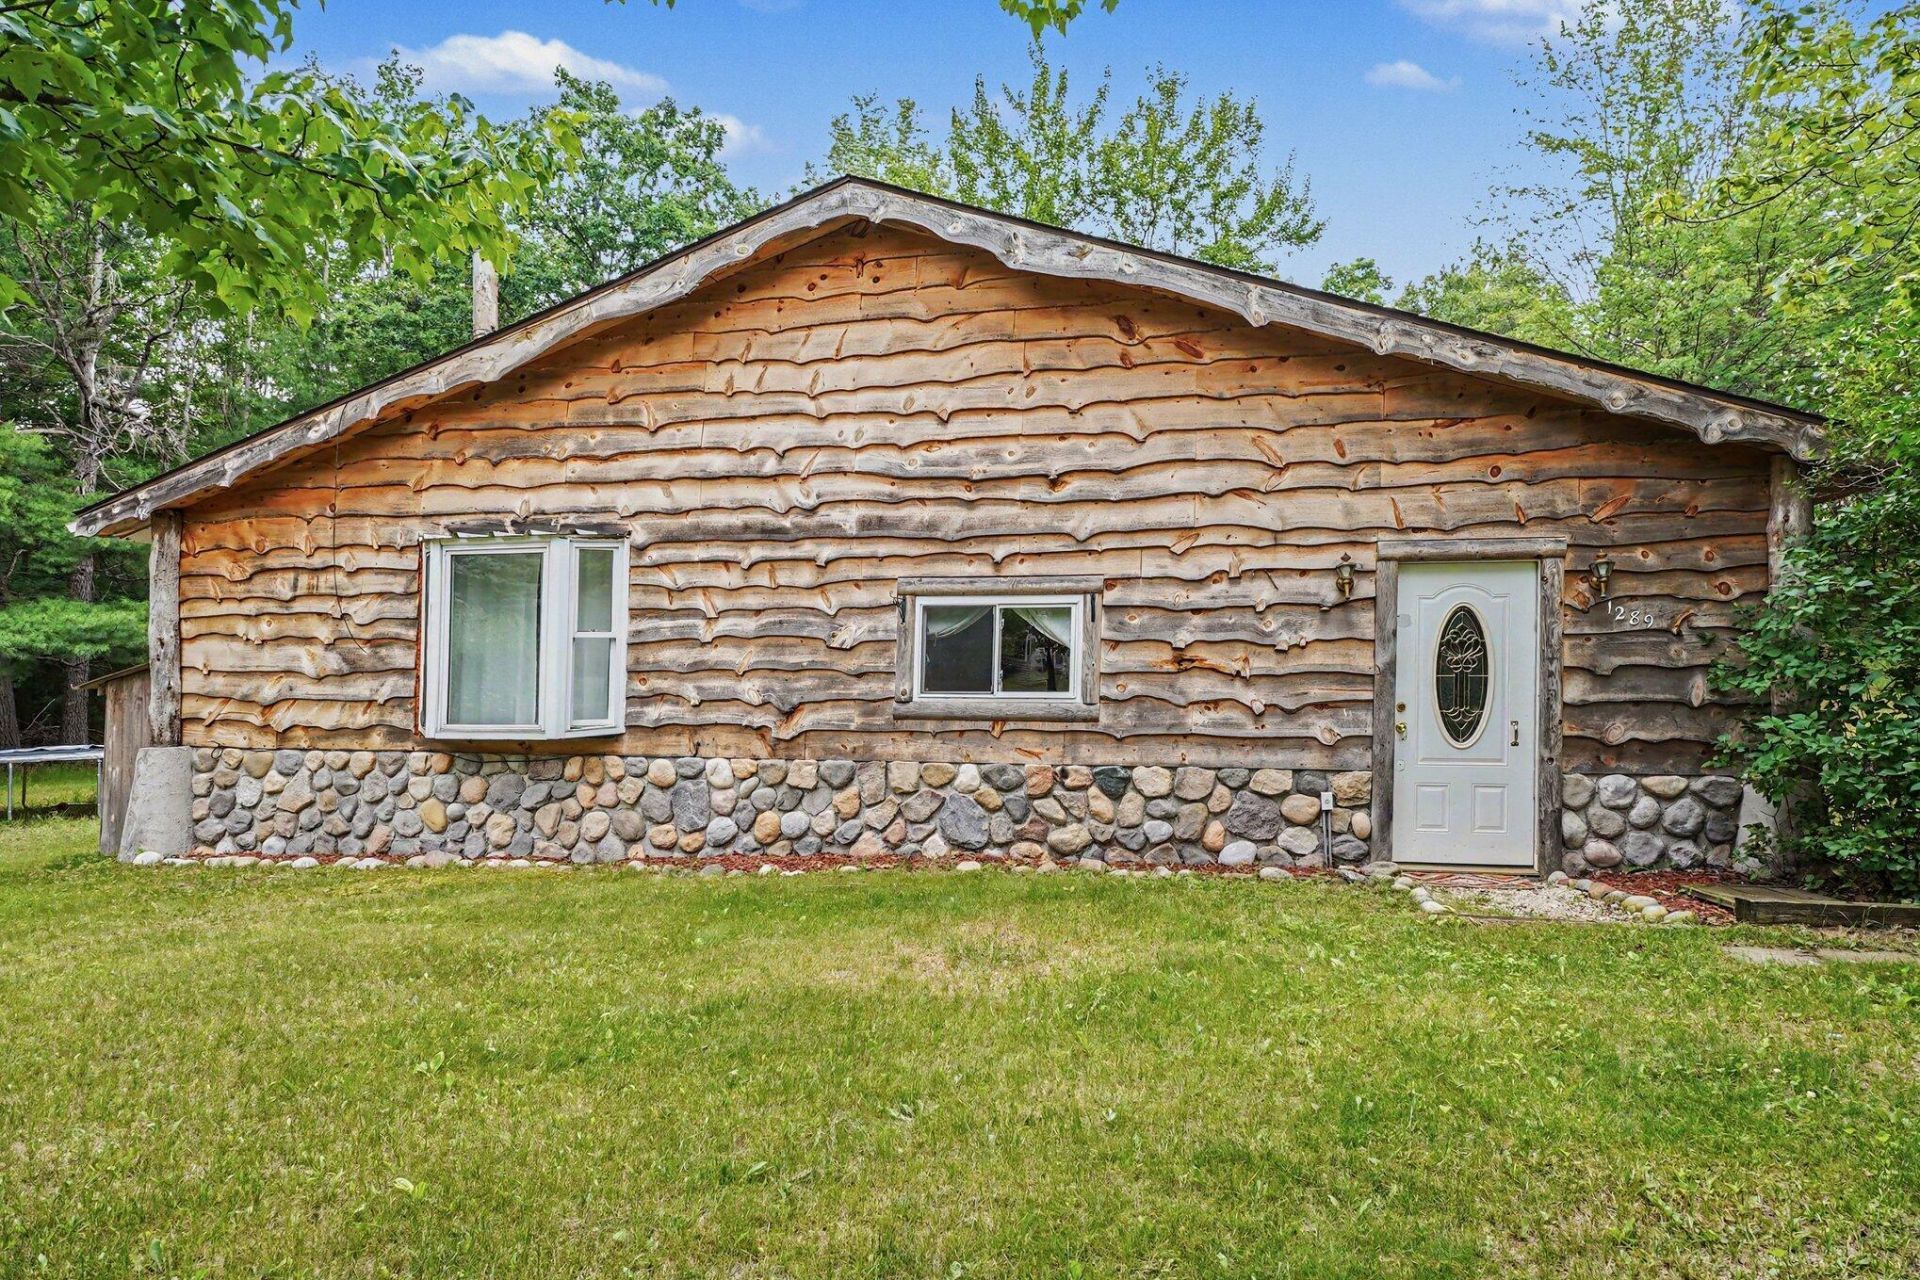
Welcome to 1289 Geesey Avenue! Tucked away on a peaceful wooded lot, yet within walking distance to town, this 2-bedroom home offers the potential for a 3rd bedroom. Features include hardwood floors, a spacious living room, a large primary bedroom, natural gas heat, and a detached garage. Recent updates include a new well, new water heater, and a renovated bathroom. Add your personal finishing touches and build equity. Whether youre looking for a starter home, investment property, or Northern Michigan getaway near the Au Sable River, this home offers outstanding potential. Schedule your showing today!
Property Features
Property Type: Residential -
Basement: None
Garage: 1.5
Heating: Natural Gas
Home Style: Ranch
Lot Size: 0.80 Acres
Year Built: 1950
Amenities
Blinds
Ceiling Fan
Curtain Rods
Gas Fireplace
Garden Area
Feature Descriptions
Additional Rooms: Mud Room
Appliances: Dishwasher, Range/Oven
Date active: 2026-07-01
Days on Site: 9
Exterior: Half Log, Stone, Other
Financing Available: Cash, Conventional Mortgage
Fireplace: Gas
Fireplace Y/N: Yes
Foundation: Slab
Heating Y/N: Yes
Laundry: Main Level
Lot Dimensions: 150x231
Parcel Number: 006-318-064-00
Road Surface: Paved, Maintained
Sewer: Septic Tank
SQFT Above Grade: 1500
Water: Well
Room Sizes
Bathroom 1: 10 X 10 Level - 1st
Bedroom 1: 13 X 16 Level - 1st
Bedroom 2: 11 X 11.5 Level - 1st
Dining Room: 12 X 12 Level - 1st
Kitchen: 8 X 14 Level - 1st
Living Room: 16 X 20 Level - 1st
Local Schools
High School: Mio AuSable
Elementary School: Mio AuSable
School District: Mio-Ausable
Listed By / Shown By
Listed By
Agency Name: Berkshire Hathaway HomeServices
Agency Phone: 989-732-9555
Shown By
Agency Title: Key Realty
Agency Phone: 877-539-7589

Estimate Your Payment
Estimated Payment
$ 464.95 per month $441.90 Principal & Interest $0.00 Property Tax (data not provided by mls) $23.04 Homeowner's Insurance
1289 Geesey Avenue | MLS# 201841206
This home located at 1289 Geesey Avenue, Mio, MI 48647 is currently listed for sale with an asking price of $79,000. This property was built in 1950 and has 2 bedrooms and 1 full baths with 1500 sq. ft. Geesey Avenue is located in the T26N R2E subdivision within the Mio-Ausable school district. Search T26N R2E real estate on www.ikeyrealty.com today.