
BEDS3
BATHS3 full 1 partial
SQUARE FEET1,664
MLS#12729380
STATUSContingent
PROPERTY TYPEResidential - Townhouse
SCHOOLDistrict 365U
Property Description
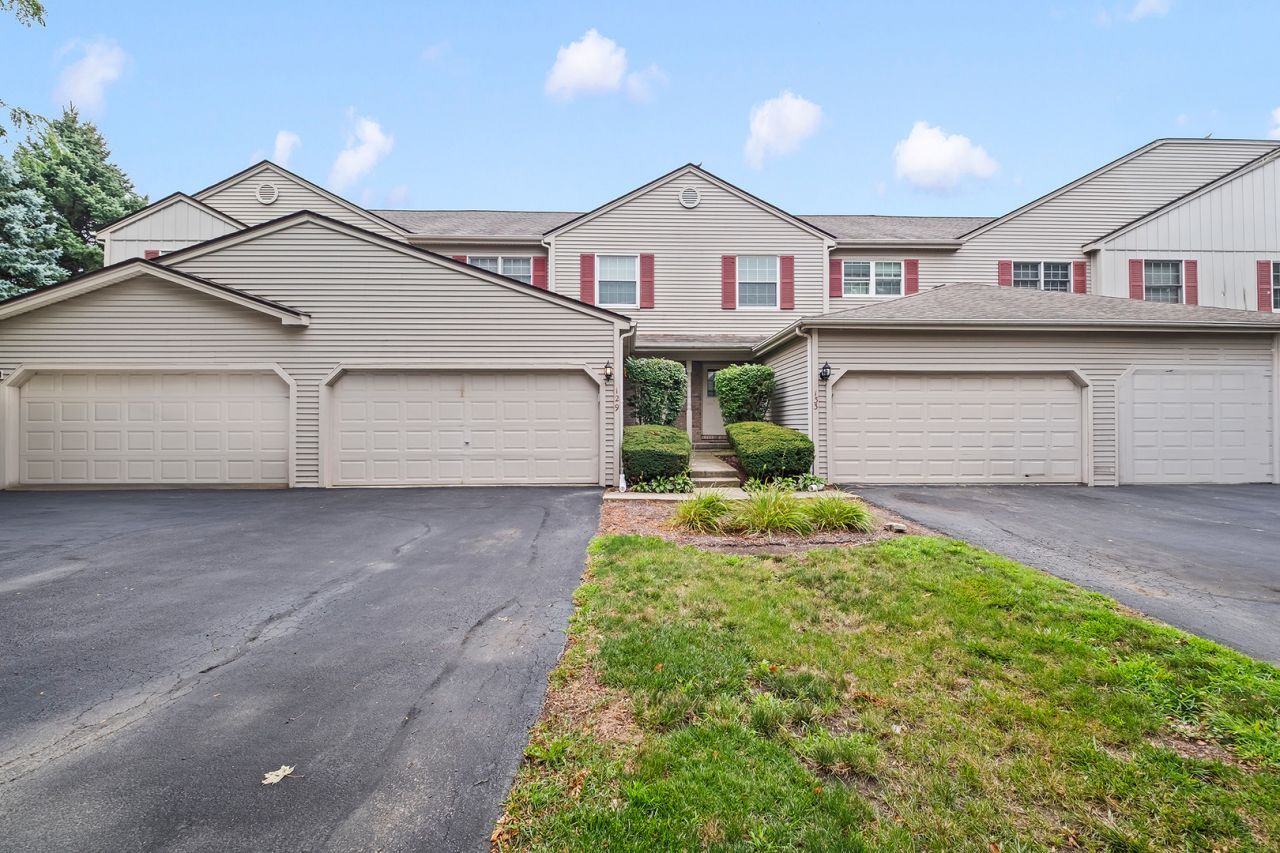
Multiple offers received. Best and final due Saturday by 5pm. Welcome to 129 W Robinhood Way, an expansive 3-bedroom, 3.5-bathroom townhouse in Bolingbrook designed for effortless living and entertaining. Step into an oversized living room anchored by a cozy fireplace-the perfect focal point for relaxing evenings. Natural light floods the space, drawing you toward the huge private deck that overlooks a tranquil, sprawling greenspace. Whether you are sipping your morning coffee or hosting a summer BBQ, this peaceful outdoor view sets the property apart. Upstairs, the massive primary suite serves as a true sanctuary with its own attached en-suite bathroom. Additional 2 bedrooms offer flexible space for family, guests, or a dedicated home office, complemented by full bath access. The impressive footprint continues into the fully finished basement, complete with a third full bath and plumbing roughed-in for a wet bar-ready to become your dream media room or recreation hub. Parking is a breeze with an attached 2-car garage and plenty of driveway space for guests, while the prime location places you just minutes from top-tier shopping and dining at The Promenade Bolingbrook with fast access to I-355 and I-55 for an easy commute.
Property Features
Property Type: Residential - Townhouse
Basement: Yes
Basement: Finished, Full
Cooling: Central Air
Fireplaces: 1
Garage: 2
Heating: Natural Gas, Forced Air
Lot Size: 1,254
Roof Type: Asphalt
Stories: 2.0
Taxes: $7,099
Year Built: 1992
Amenities
Vaulted Ceiling(s)
Feature Descriptions
Additional rooms: Deck, Foyer
Appliances: Range, Microwave, Dishwasher, Refrigerator, Washer, Dryer, Humidifier
Association Includes: Insurance, Exterior Maintenance, Lawn Care
Exterior: Vinyl Siding, Brick
Fireplace: Gas Log
Fireplace Location(s): Living Room
HOA Fee: 195/ Monthly
Laundry: Washer Hookup, In Unit
Lot: Common Grounds
Lot Dimensions: 1254
Other Equipment: CO Detectors, Ceiling Fan(s), Sump Pump, Water Heater-Gas
Parcel#: 1202102150260000
Parking: Asphalt, Garage Door Opener, Yes, Garage Owned, Attached, Garage
Pet Allowed: Cats OK, Dogs OK
Sewer: Public Sewer
Total Rooms: 7
Township: DuPage
Water: Public
Room Sizes
Deck: 16X10
Foyer: 6X6
Bedroom 2: 13X12
Bedroom 3: 14X10
Dining Room: 12X8
Family Room: 28X22
Kitchen: 16X9
Laundry: 5X4
Living Room: 23X13
Primary Bedroom: 20X13
Local Schools
School District: District 365U
Listed By / Shown By
Listed By
Agency Name: Keller Williams Experience
Agency Phone: 630-598-0755
Shown By
Agency Title: Key Realty
Agency Phone: 877-539-7589

Estimate Your Payment
Estimated Payment
$ 2,357.20 per month $1,678.11 Principal & Interest $591.58 Property Tax $87.50 Homeowner's Insurance
129 W Robinhood Way | MLS# 12729380
This townhouse located at 129 W Robinhood Way, Bolingbrook, IL 60440 is currently listed for sale with an asking price of $300,000. This property was built in 1992 and has 3 bedrooms and 3 full and 1 partial baths with 1664 sq. ft. W Robinhood Way is located within the District 365U school district. Search Bolingbrook real estate on www.ikeyrealty.com today.