
BEDS3
BATHS2 full 1 partial
SQUARE FEET1,909
MLS#20262362
STATUS
PROPERTY TYPEResidential - Single Family
SCHOOLFremont
Property Description
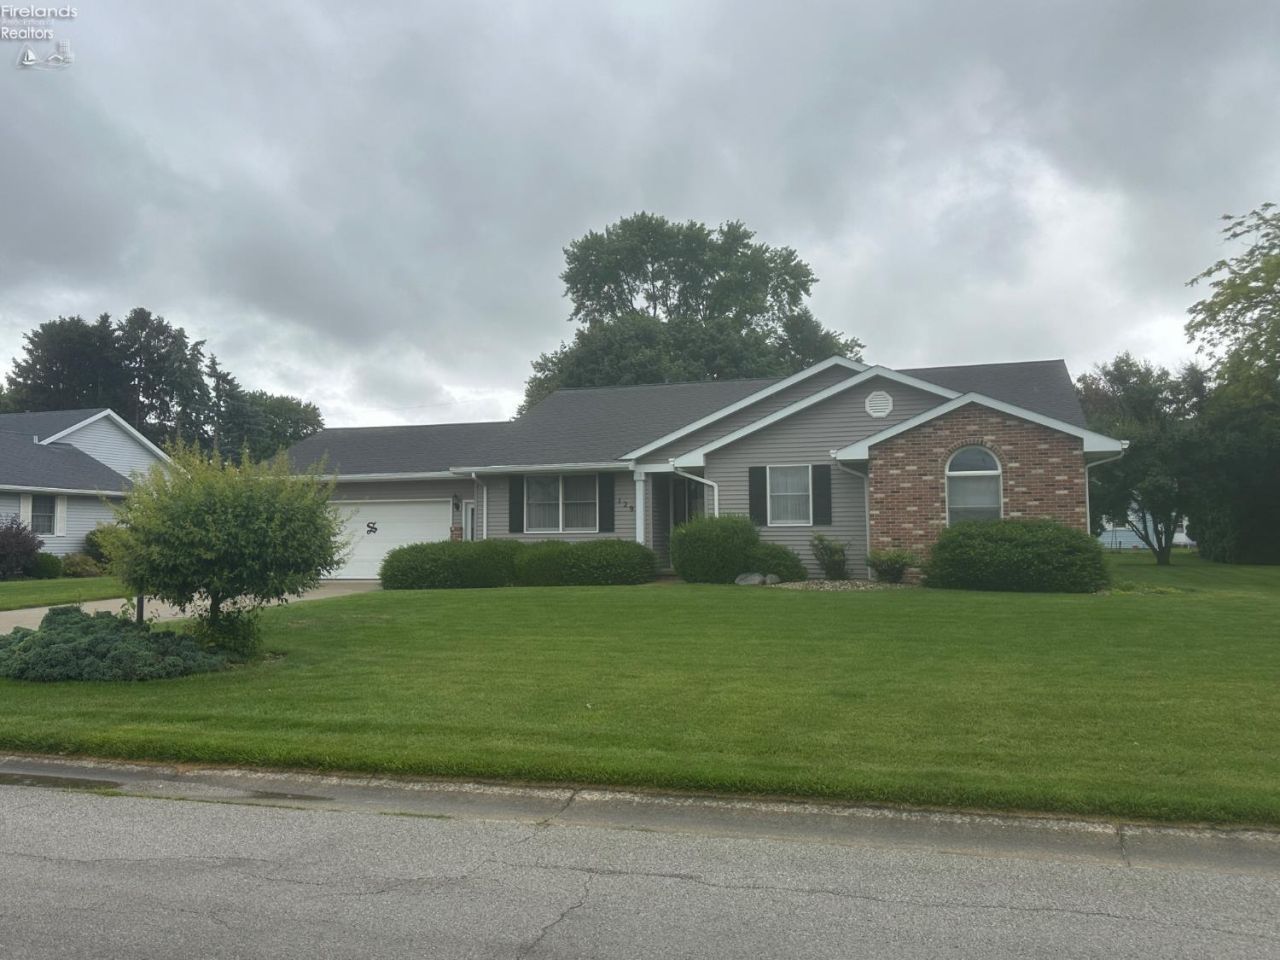
Welcome to this charming ranch home in Ballville Township. This 3 bedroom, 2.5 bathroom home offers the ease of single-story living with the space and flexibility your buyers are looking for. The thoughtful layout features two living areas a formal living room that doubles as a potential 4th bedroom, giving buyers the flexibility to grow into the space. A dedicated laundry room on the main floor adds everyday convenience that buyers love, keeping everything accessible without a trip to the basement. The full basement provides endless possibilities, whether you envision additional living space, a home gym, or generous storage. Outside, a spacious lot with well-kept lawn and mature landscaping creates excellent curb appeal and a yard you'll actually enjoy. The attached 2-car garage rounds out this move-in ready package.
Property Features
Property Type: Residential - Single Family
Basement: Yes
Cooling: Central
Heating: Gas
Home Style: 1 Story
Lot Size: 0.38 Acres
Roof Type: Asphalt
Stories: 1.0
Year Built: 1991
Feature Descriptions
Basement Features: Full
Days on Site: 20
Exterior: Brick, Vinyl Siding
Features: Ceiling Fan, Dishwasher, Microwave, Range, Refrigerator
HOA Fee: 0.00
Parking Notes: Attached, Off Street, Paved Drive
Sewer: Public Sewer
Water: Well
Room Sizes
Primary: 12x16 Level - Main
Bedroom 2: 12x12 Level - Main
Bedroom 3: 12x12 Level - Main
Dining Room: 9x12 Level - Main
Family Room: 14x12 Level - Main
Foyer: 9x5
Kitchen: 10x13 Level - Main
Living Room: 25x13 Level - Main
Local Schools
School District: Fremont
Listed By / Shown By
Listed By
Agency Name: Keller Williams Citywide-PC
Shown By
Agency Title: Key Realty
Agency Phone: 877-539-7589

Estimate Your Payment
Estimated Payment
$ 1,759.73 per month $1,672.52 Principal & Interest $0.00 Property Tax (data not provided by mls) $87.21 Homeowner's Insurance
129 Wisteria Drive | MLS# 20262362
This single family home located at 129 Wisteria Drive, Fremont, OH 43420 is currently listed for sale with an asking price of $299,000. This property was built in 1991 and has 3 bedrooms and 2 full and 1 partial baths with 1909 sq. ft. Wisteria Drive is located within the Fremont school district. Search Fremont real estate on www.ikeyrealty.com today.