
BEDS3
BATHS2 full
SQUARE FEET1,314
MLS#260012361
STATUSActive
PROPERTY TYPEResidential - Townhouse
SUBDIVISIONSierra Loma 3
Property Description
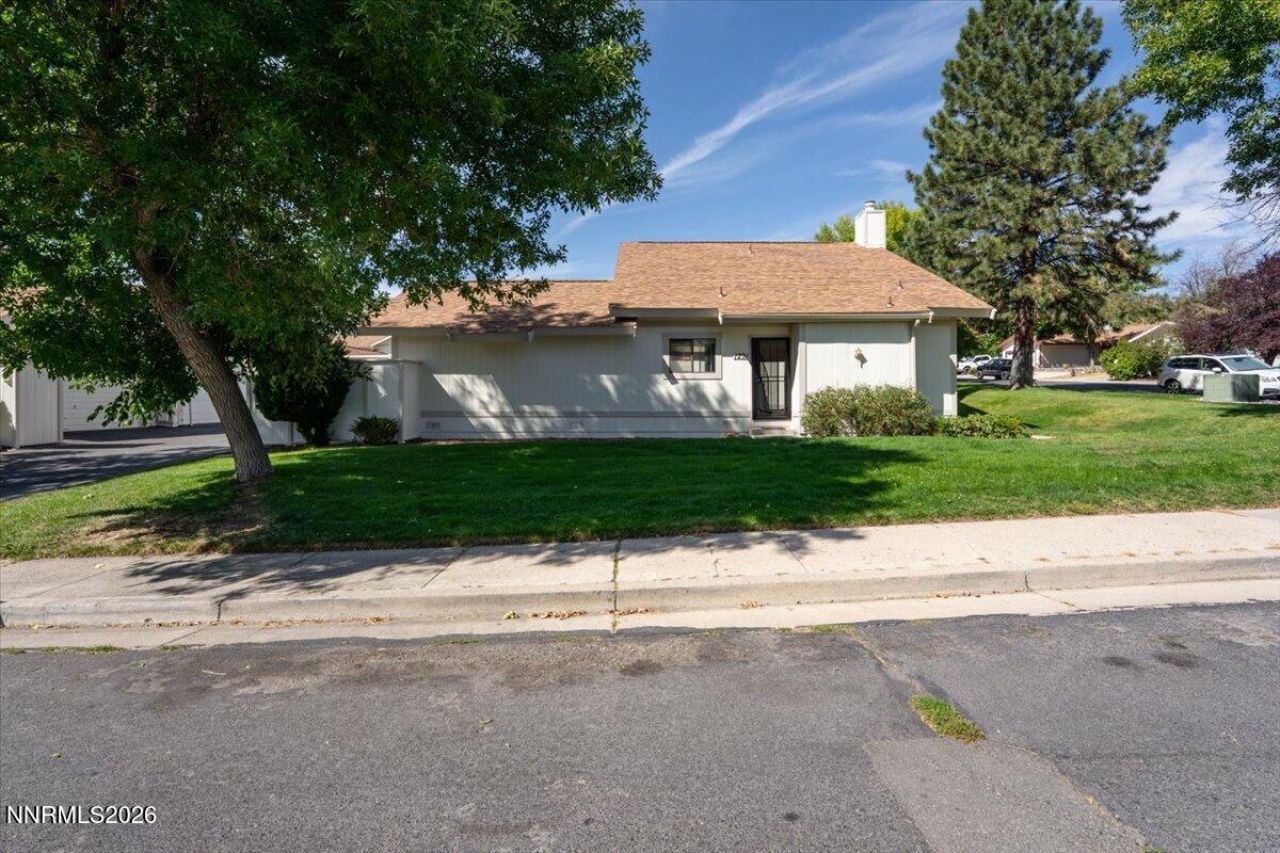
Discover the potential of 1291 Rayburn Dr in Reno! Located in the desirable 89503 area, this property offers an exciting opportunity for a homeowner or investor looking to make a space their own. Previously used as a rental, the home is ready for its next chapter and offers plenty of potential to personalize and create a space that fits your vision. Enjoy access to shopping, dining, parks, schools, and major roadways, making it easy to enjoy everything Reno has to offer. Whether you're searching for a place to call home or looking for your next investment opportunity, this property is worth a look. The home features an electrical panel that was replaced prior to listing and a new furnace and thermostat installed February 2025. Bring your ideas and envision the possibilities at 1291 Rayburn Dr! *Listing agent is related to the seller.
Upcoming Open Houses
Open House Saturday September 26th, 6:00pm - 8:00pm
Open House Sunday September 27th, 11:00am - 1:00pm
Property Features
Property Type: Residential - Townhouse
Fireplaces: 1
Garage: 2 car attached
Heating: Fireplace(s), Natural Gas
Lot Size: 0.04 Acres
Roof Type: Composition, Pitched
Stories: 2.0
Taxes: $1,101
Year Built: 1977
Amenities
Ceiling Fan(s)
High Ceilings
Pantry
Rain Gutters
Feature Descriptions
Additional Rooms: None
Association Fee Includes: Maintenance Grounds, Snow Removal, Common Area - Maintenance
City Limits: Yes
Construction Type: Site/Stick-Built
Days on Site: 1
Dining: Family Room Combination
Exterior: Wood Siding
Family Room: Dining Room Combination
Fencing: Back Yard
Fireplace: Wood Burning
Fireplace Y/N: Yes
Flooring: Carpet, Luxury Vinyl, Linoleum
Foundation: Crawl Space
Heating Y/N: Yes
HOA Amenities: Clubhouse, Landscaping, Pool, Parking
HOA Fee: $378/MonthlyAppliances:
HOA Y/N: Yes
Kitchen: Built-In Dishwasher, Built-In Double Oven, Disposal, Electric Cooktop, Pantry
Laundry Features: In Kitchen, Washer Hookup, Shelves, Electric Dryer Hookup, Gas Dryer Hookup
Living Room: None
Lot Features: Corner Lot, Landscaped, Sprinklers In Front
Master Bedroom: Ceiling Fan(s), High Ceilings, Tub/Shower Combination
OtherStructures: None
Parcel #: 001-340-78
Parking: Attached, Garage, Garage Door Opener, Garage Door Opener Controls
Patio/Porch: Patio, Uncovered
Road Frontage: Public
Road Responsibility: Public Maintained Road
Security Features: Smoke Detector(s)
Sewer: Public Sewer
Sprinklers: Automatic, Front
SQFT Living: 1314
Utilities: Cable Available, Electricity Connected, Sewer Connected, Water Connected, Cellular Coverage, Internet Available, Water Meter Installed
Water: Public
Water Rights Y/N: No
Window Features: Aluminum Frames, Blinds, Double Pane Windows
Local Schools
High School: McQueen
Middle School: Clayton
Elementary School: Towles
Listed By / Shown By
Listed By
Agency Name: Chase International-Damonte
Agent Name: James Davis
Agency Phone: 775-850-5900
Agent Phone: 775-772-8833
Shown By
Agency Title: Key Realty
Agency Phone: 877-539-7589

Estimate Your Payment
Estimated Payment
$ 2,387.05 per month $2,181.55 Principal & Interest $91.75 Property Tax $113.75 Homeowner's Insurance
1291 Rayburn Drive | MLS# 260012361
This townhouse located at 1291 Rayburn Drive, Reno, NV 89503 is currently listed for sale with an asking price of $390,000. This property was built in 1977 and has 3 bedrooms and 2 full baths with 1314 sq. ft. Rayburn Drive is located in the Sierra Loma 3 subdivision. Search Sierra Loma 3 real estate on www.ikeyrealty.com today.