
BEDS3
BATHS2 full 1 partial
SQUARE FEET960
MLS#1877636
STATUSPending
PROPERTY TYPEResidential - Single Family
SCHOOLFayetteville Perry L
Property Description
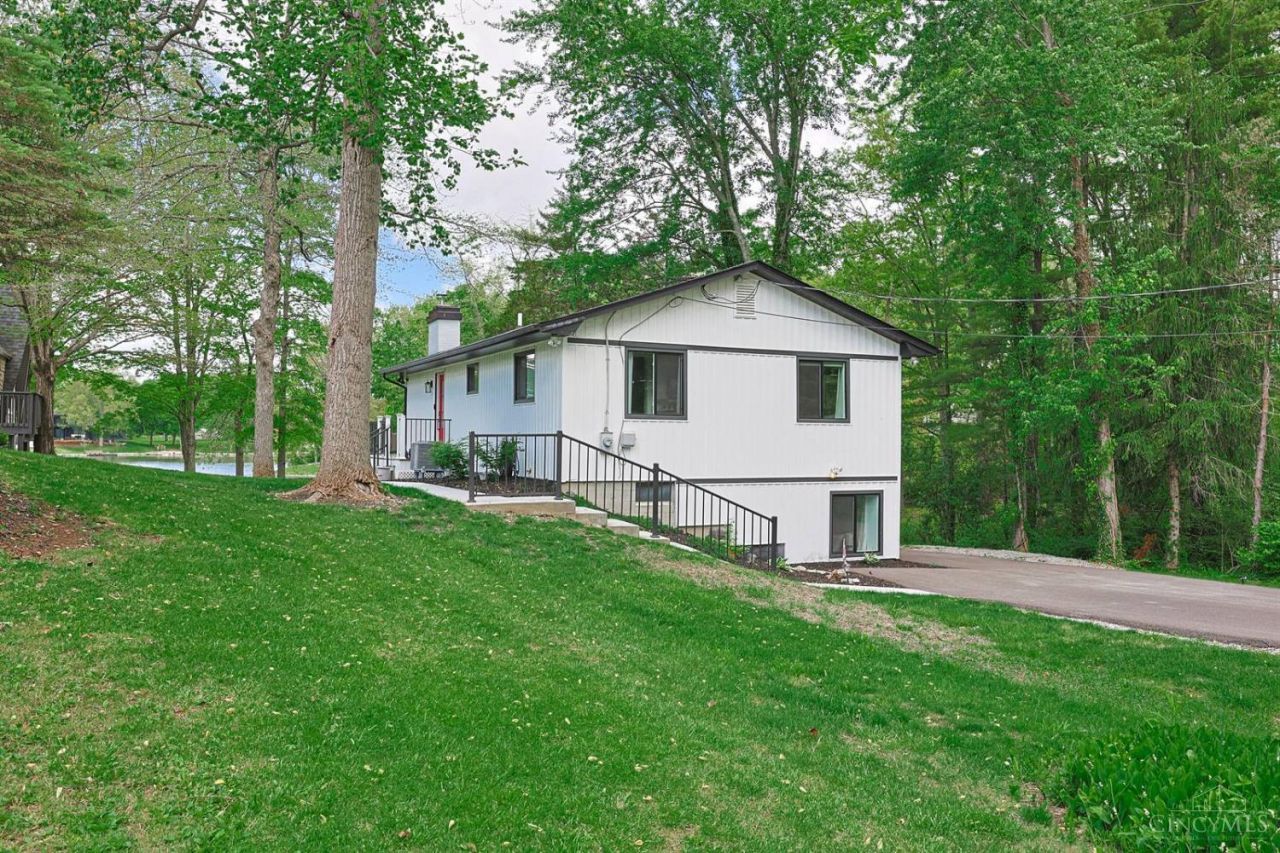
Lakefront Beauty! Totally rehabbed property with upgraded improvements, over 1900 sq ft of livable space! Double blacktop driveway and siding on home just replaced. 3 bedrooms, 2-1 baths. Trex decking on home and dock. Spacious screened in porch for relaxing and enjoy your lake view. Dock has solar boat lift. Finished lower level with 2 bedrooms full bath, and family room with a bar for entertaining. Several light fixtures, door handles, and HVAC replaced in the last year.
Property Features
Property Type: Residential - Single Family
Basement: Yes
Basement: Full
Cooling: Central Air
Fireplaces: 1
Garage: 1
Heating: Electric, Heat Pump
Home Style: Traditional
Lot Size: 0.40 Acres
Roof Type: Shingle
Stories: 1.0
Taxes: $6,478
Amenities
Multi Panel Doors
Deck
Enclosed Porch
Fire Pit
Porch
Wooded Lot
Feature Descriptions
Access: Paved Road
Appliances: Dishwasher, Electric Cooktop, Garbage Disposal, Microwave, Oven/Range, Refrigerator
Association Includes: AssociationDues, Clubhouse, ExerciseFacility, LandscapingCommunity, Other, PlayArea, ProfessionalMgt
Association Name: LLPOA
Basement Fatures: Finished, Walkout, Laminate Floor
Days on Site: 26
Exterior: Vinyl Siding
Family Room: Walkout, Laminate Floor
Fireplace Features: Stove
Flex Rooms: Screened Porch
Foundation: Block
Garage/Carport: Garage Attached
Gas: None
HOA Fee: 1553.41/Annually
HOA Y/N: 1
Kitchen: Counter Bar, Eat-In, Island, Wood Cabinets, Laminate Floor
Lot Dimensions: 100x224
Miscellaneous: 220 Volt, Ceiling Fan, Recessed Lights
Parcel #: 23-044528-0000
Parking: Driveway
Primary Bathroom: Shower, Double Vanity
Primary Bedroom: Bath Adjoins, Walk-in Closet, Wall-to-Wall Carpet
Rooms Total: 9
Sewer: Public Sewer, Grinder Pump
Special View Info: Lake/Pond
SQFT Basement: 960
Tax Abatement: No
Topography: Lake/Pond, Sloped
Water: Public
Water Heater: Electric
Window Features: Vinyl
Wooded: Yes
Room Sizes
Primary Bedroom: 14 X 12 Level - 1
Bedroom 2: 12 X 12 Level - Lower
Bedroom 3: 11 X 11 Level - Lower
Breakfast Room: 10 X 10 Level - 1
Family Room: 22 X 14 Level - Lower
Living Room: 12 X 12 Level - 1
Laundry Room: 7 X 5 Level - 1
Local Schools
School District: Fayetteville Perry L
Listed By / Shown By
Listed By
Agency Name: Sibcy Cline, Inc.
Agent Name: Marcia Greenwald
Agency Phone: 513-248-0800
Shown By
Agency Title: Key Realty
Agency Phone: 877-539-7589

Estimate Your Payment
Estimated Payment
$ 4,277.05 per month $3,552.01 Principal & Interest $539.83 Property Tax $185.21 Homeowner's Insurance
1293 Lorelei Drive | MLS# 1877636
This single family home located at 1293 Lorelei Drive, Perry Twp, OH 45118 is currently listed for sale with an asking price of $635,000. This property has 3 bedrooms and 2 full and 1 partial baths with 960 sq. ft. Lorelei Drive is located within the Fayetteville Perry L school district. Search Perry Twp real estate on www.ikeyrealty.com today.