
BEDS3
BATHS2 full 1 partial
SQUARE FEET1,680
MLS#O6348704
STATUSActive
PROPERTY TYPEResidential - Townhouse
SUBDIVISIONLAKE SAWYER SOUTH
Property Description
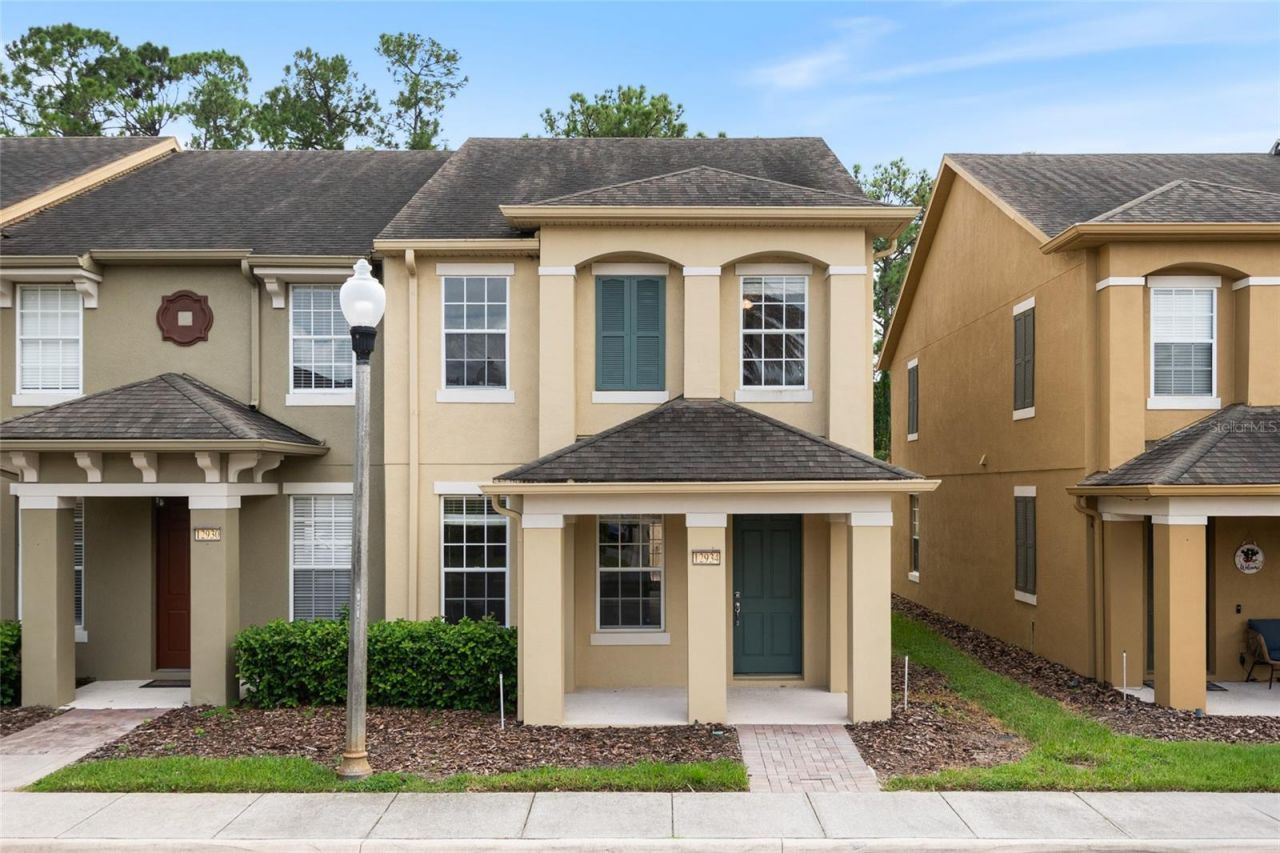
Virtually Staged. Welcome home to this beautifully refreshed 3-bedroom, 2.5-bath end-unit townhome in one of Windermere's most sought-after communities. Offering the added privacy of an end-unit location, a peaceful conservation backdrop, and a private courtyard, this home delivers the perfect blend of comfort, convenience, and easy Florida living.Freshly painted throughout with brand-new carpet, the home feels bright, clean, and move-in ready from the moment you walk through the door. The inviting layout is filled with natural light and offers plenty of space to relax, entertain, and enjoy everyday life. All three bedrooms are located upstairs, including a spacious primary suite featuring a walk-in closet, dual-sink vanity, and upgraded frameless-glass walk-in shower.Step outside to your private courtyard-a versatile outdoor space perfect for morning coffee, weekend gatherings, or unwinding at the end of the day. Beyond the courtyard, the rear of the home overlooks a conservation area, creating a peaceful natural setting with no immediate rear neighbors. It's a rare combination of privacy and convenience.And there's more to look forward to-a new roof is coming soon, adding another layer of value and peace of mind for the next owner.Ideally located near A-rated schools, parks, shopping, dining, and everyday conveniences, this Windermere townhome puts you close to everything while giving you a private place to call home. Come see why this one is worth making your next move!
Property Features
Property Type: Residential - Townhouse
Cooling: Central Air
Garage: 2
Heating: Central
Lot Size: 0.06 Acres
Roof Type: Shingle
Stories: 2.0
Taxes: $3,748
Year Built: 2008
Amenities
Ceiling Fans(s)
Crown Molding
Solid Surface Counters
Solid Wood Cabinets
Split Bedroom
Stone Counters
Courtyard
Lighting
Feature Descriptions
Appliances: Cooktop, Dishwasher, Disposal, Dryer, Washer
Community Features: Community Mailbox, Dog Park, Park, Playground, Pool, Sidewalks, Tennis Court(s)
Days on Site: 13
Directions: From SR 535 and Overstreet Road, head WEST on Overstreet to LEFT on Derexa to LEFT on Vennetta. Once you cross over Tattant Blvd., home will be on your RIGHT.
Exterior: Stucco
Flood Zone Code: X
Flooring: Carpet, Ceramic Tile
Foundation: Slab
HOA Fee: 1139/ Quarterly
HOA Y/N: Yes
Home Warranty Y/N: No
Lot Dimensions: 0.06
Other Equipment: Irrigation Equipment
Ownership: Fee Simple
Pets Allowed: Yes
Pets Restrictions: Buyer to confirm all pet restrictions with HOA.
Property Attached Y/N: No
Property Sub-Type: Townhouse
Sewer: Public Sewer
Showing Instructions: Sentri Lock Box
Special Sale Provisions: None
Utilities: Electricity Connected, Public, Underground Utilities, Water Connected
Water: None
Water Access Y/N: No
Zoning: P-D
Room Sizes
Living Room: 18x15
Kitchen: 16x9
Dinette: 16x10
Primary Bedroom: 16x13
Bedroom 2: 16x9
Bedroom 3: 12x9
Local Schools
High School: Windermere High School
Middle School: Horizon West Middle School
Elementary School: Sunset Park Elem
Listed By / Shown By
Listed By
Agency Name: REVEL REALTY LLC
Agency Contact: 407-876-6448
Shown By
Agency Title: Key Realty
Agency Phone: 877-539-7589

Estimate Your Payment
Estimated Payment
$ 2,484.04 per month $2,064.08 Principal & Interest $312.33 Property Tax $107.63 Homeowner's Insurance
12934 Vennetta Way | MLS# O6348704
This townhouse located at 12934 Vennetta Way , Windermere, FL 34786 is currently listed for sale with an asking price of $369,000. This property was built in 2008 and has 3 bedrooms and 2 full and 1 partial baths with 1680 sq. ft. Vennetta Way is located in the LAKE SAWYER SOUTH subdivision. Search LAKE SAWYER SOUTH real estate on www.ikeyrealty.com today.