
BEDS5
BATHS3 full
SQUARE FEET4,029
MLS#22130255
STATUSActive
PROPERTY TYPEResidential - Single Family
SUBDIVISIONRidgefield
SCHOOLHamilton Southeastern Schools
Property Description
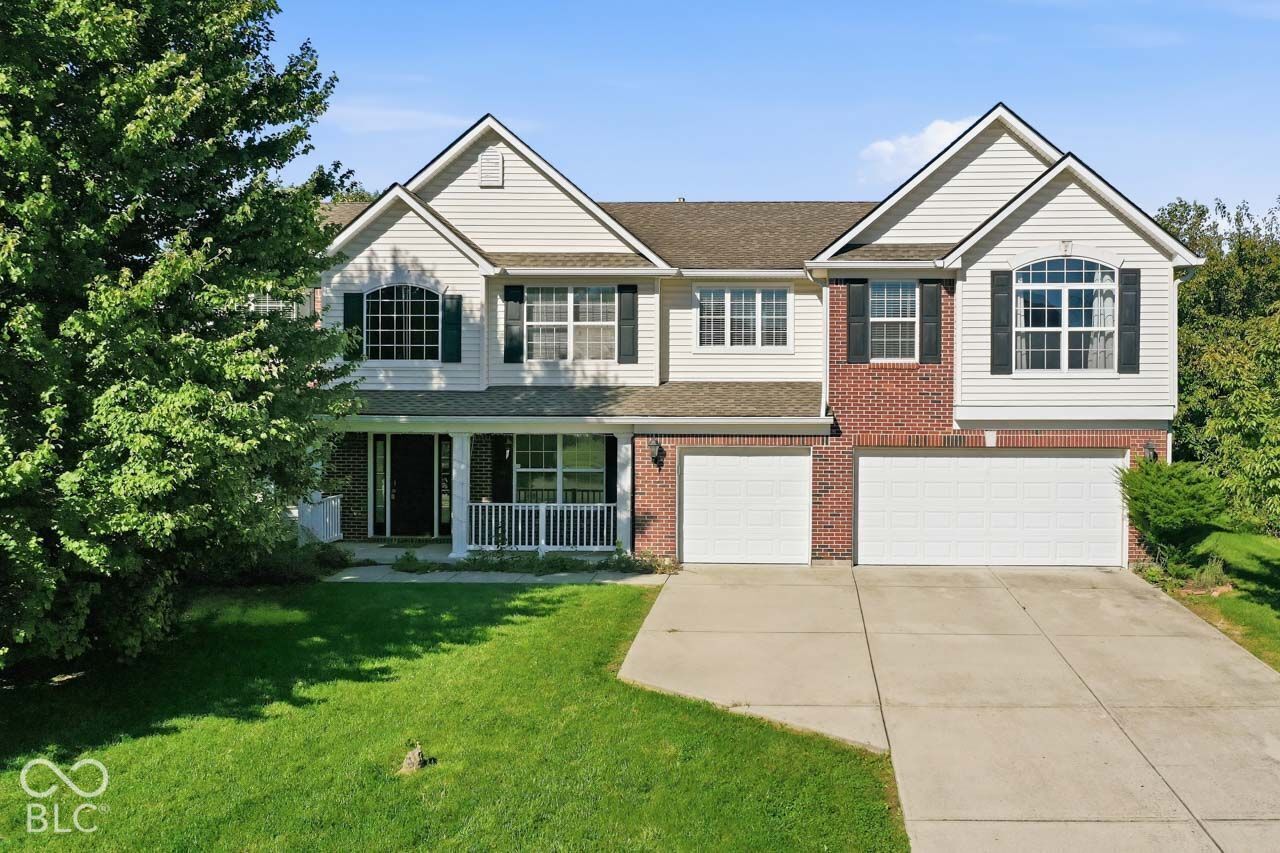
If you need lots of space, this Fisher's home is for you! It has 5 generous bedrooms, a living room, a dining room, a family room and a loft! Bedroom 5 is on the main level so close the door and have a private office. Enjoy the gas fireplace in the family room on a cool evening and the pergola covered back patio on a warm summer night. The front porch has room for a swing or chairs to relax on and talk with neighbors walking by. The Ridgefield neighborhood is close to Fisher's High School and features walking trails and a nature area.
Property Features
Property Type: Residential - Single Family
Cooling: Central Air
Fireplaces: 1
Garage: 3
Heating: Forced Air, Natural Gas
Home Style: Traditional
Lot Size: 0.31 Acres
Stories: 2.0
Taxes: $8,512
Year Built: 2004
Appliances
Dishwasher
Disposal
Microwave
Gas Oven
Refrigerator
Electric Water Heater
Water Softener Owned
Feature Descriptions
Bath: 1(Full-Main), 2(Full-Upper)
Days on Site: 14
Eating Area: Breakfast Room, Formal Dining Room
Equipment: Smoke Alarm
Exterior: Brick, Vinyl Siding
Fireplace: Family Room
Formal Dining: Yes
Foundation: Slab
InteriorFeatures: Walk-In Closet(s), Kitchen Island
Total Rooms: 11
Water: Public
Room Sizes
Bedroom 2: 12x16
Bedroom 3: 12x17
Bedroom 4: 15x13
Breakfast Room: 11x12
Family Room: 19x19
Dining Room: 12x14
Living Room: 12x14
Kitchen: 11x12
Primary Bedroom: 22x25
Bedroom 5: 14x11
Loft: 19x19
Local Schools
School District: Hamilton Southeastern Schools
Listed By / Shown By
Listed By
Agency Name: Carpenter, REALTORS®
Agency Phone: 317-770-1122
Shown By
Agency Title: Key Realty
Agency Phone: 877-539-7589

Estimate Your Payment
Estimated Payment
$ 3,357.76 per month $2,517.17 Principal & Interest $709.33 Property Tax $131.25 Homeowner's Insurance
12942 Arvada Place | MLS# 22130255
This single family home located at 12942 Arvada Place, Fishers, IN 46038 is currently listed for sale with an asking price of $450,000. This property was built in 2004 and has 5 bedrooms and 3 full baths with 4029 sq. ft. Arvada Place is located in the Ridgefield subdivision within the Hamilton Southeastern Schools school district. Search Ridgefield real estate on www.ikeyrealty.com today.