
BEDS3
BATHS2 full
SQUARE FEET1,700
MLS#202619396
STATUSActive
PROPERTY TYPEResidential - Single Family
SUBDIVISIONHirth Estates
SCHOOLEastern Greene Schools
Property Description
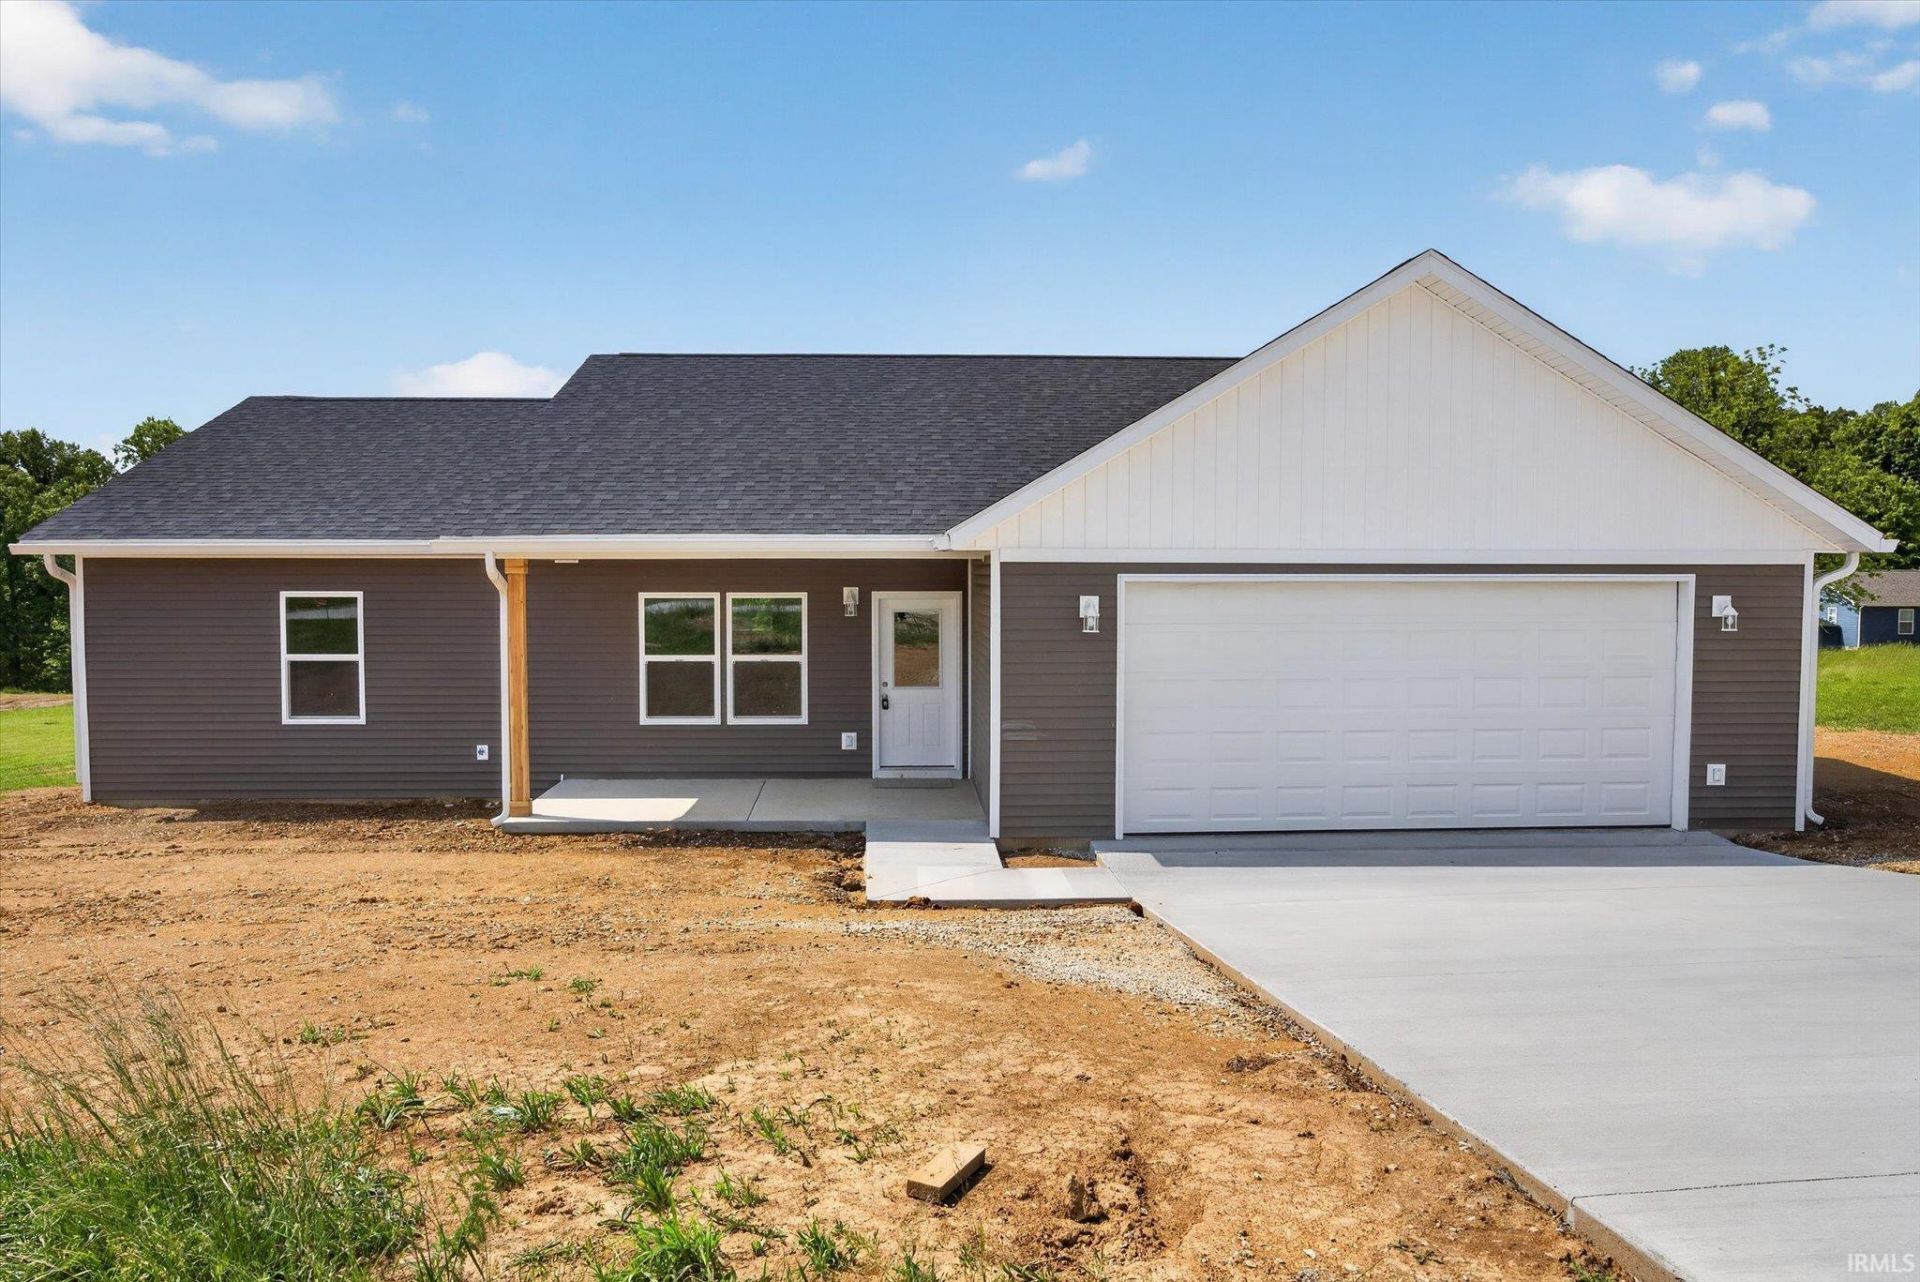
Beautiful new construction ranch offering 3 bedrooms, 2 bathrooms, and 1,700 square feet of thoughtfully designed one-level living on a peaceful one-acre lot. The open-concept layout seamlessly connects the kitchen, dining, and living areas, creating an inviting space perfect for everyday living and entertaining. The kitchen features a large island with solid stone countertops, while luxury vinyl plank flooring flows throughout the main living spaces and cozy carpet adds comfort to the bedrooms. The split-bedroom floor plan provides added privacy, highlighted by a spacious primary suite complete with a large walk-in closet and tiled walk-in shower. Additional features include a covered front porch, back deck, concrete driveway, and attached two-car garage.
Property Features
Property Type: Residential - Single Family
Cooling: Central Air
Garage: 2 car attached
Heating: Gas, Forced Air
Home Style: Ranch
Lot Size: 1.00 Acres
Roof Type: Asphalt
Stories: 1.0
Taxes: $200
Year Built: 2026
Feature Descriptions
Above Grade Finished SQFT: 1700
Amenities: Countertops-Stone, Deck Open, Kitchen Island, Open Floor Plan, Porch Covered, Stand Up Shower, Main Level Bedroom Suite, Main Floor Laundry
Days on Site: 80
Exterior: Vinyl
Garage SQFT: 600
Lot: 0-2.9999
Lot Dimensions: 208x208
Number of Rooms: 5
Sale Inclusions: Dishwasher, Microwave, Refrigerator, Oven-Gas, Range-Gas, Water Heater Gas
Sewer: Septic
Total Finished SQFT: 1700
Water: Public
Room Sizes
Bedroom 1: 15x14 Level - Main
Bedroom 2: 15x12 Level - Main
Bedroom 3: 15x12 Level - Main
Dining Room: 14x8 Level - Main
Kitchen: 14x11 Level - Main
Living Room: 19x19 Level - Main
Laundry: 10x6 Level - Main
Local Schools
High School: Eastern Greene
Middle School: Eastern Greene
Elementary School: Eastern Greene
School District: Eastern Greene Schools
Listed By / Shown By
Listed By
Agency Name: Keller Williams - Indy Metro South LLC
Agency Contact: micah.heath@kw.com
Agent Name: Micah Heath
Shown By
Agency Title: Key Realty
Agency Phone: 877-539-7589

IDX information is provided exclusively for consumers’ personal, non-commercial use and may not be used for any purpose other than to identify prospective properties consumers may be interested in purchasing. Data is deemed reliable but is not guaranteed accurate by the MLS
Estimate Your Payment
Estimated Payment
$ 1,958.25 per month $1,845.37 Principal & Interest $16.67 Property Tax $96.22 Homeowner's Insurance
12952 E Hirth Lane | MLS# 202619396
This single family home located at 12952 E Hirth Lane, Springville, IN 47462 is currently listed for sale with an asking price of $329,900. This property was built in 2026 and has 3 bedrooms and 2 full baths with 1700 sq. ft. E Hirth Lane is located in the Hirth Estates subdivision within the Eastern Greene Schools school district. Search Hirth Estates real estate on www.ikeyrealty.com today.