
BEDS3
BATHS2 full
SQUARE FEET1,982
MLS#12694415
STATUSContingent
PROPERTY TYPEResidential - Single Family
SUBDIVISIONDel Webb Sun City
SCHOOLDistrict 158
Property Description
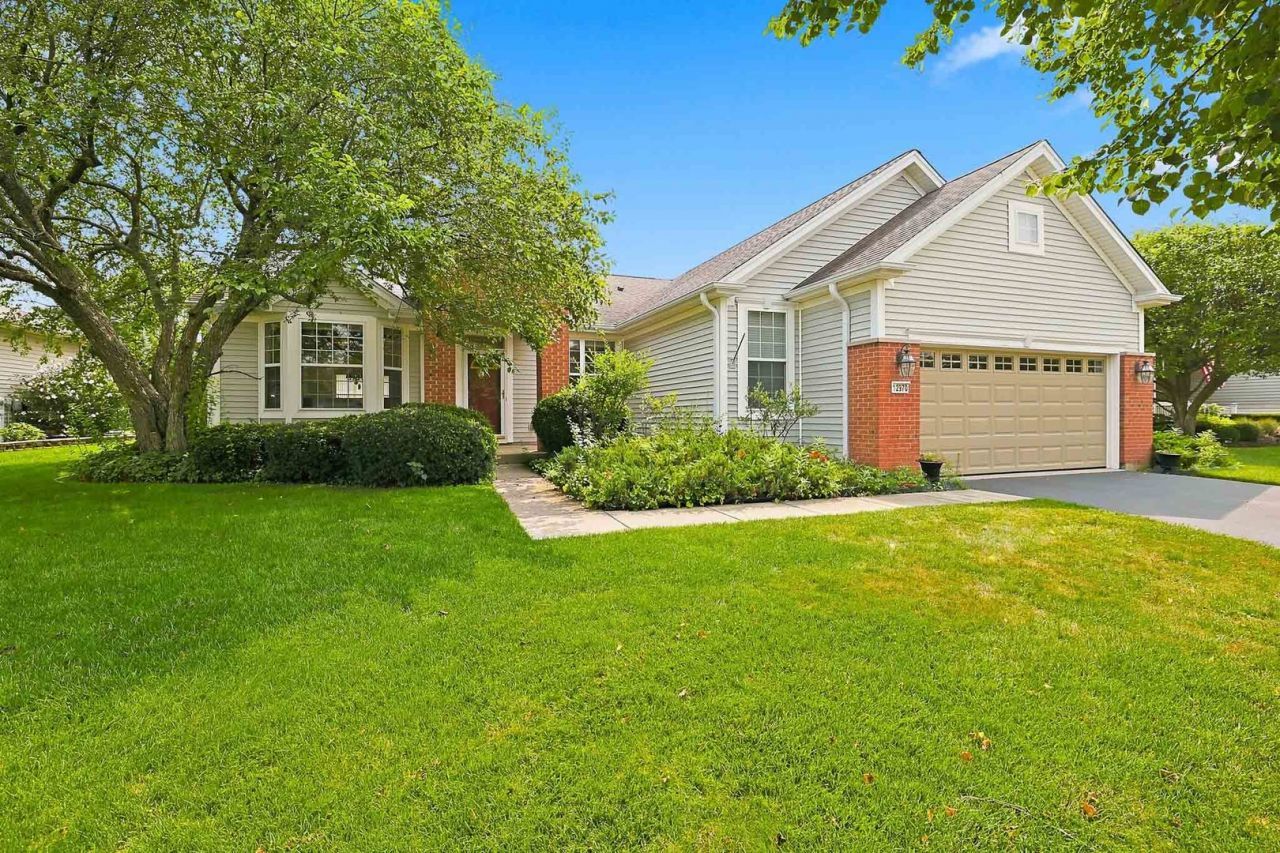
Petoskey model in great location, NO homes directly behind, just Nature ~ This home features 3 bedrooms, 2 baths, eating area in kitchen, sunroom, and storage room ~ ROOF approx. 5yrs old, Trane HVAC 2yrs ~ Hardwood Floors ~ Fireplace in Great room ~ Kitchen includes Oak cabinets with crown molding, quartz counters, white appliances, skylight and transom windows for natural lighting ~ Primary suite with dual closets, large picturesque window, bath has dual vanity, soaking tub, separate walk in shower, and skylight ~ French doors to sunroom, enjoy it all year long ~ convenient storage room off of garage or convert it into your office ~ Enjoy all of Sun City Huntley's world class amenities: 2 outdoor pools, 1 indoor pool, 2 fitness centers, tennis and pickle ball courts, scenic walking paths, dozens of clubs to join, social events throughout the year, and so much more ~ Move in ready home on a great lot in one of the most desirable 55+ communities!
Property Features
Property Type: Residential - Single Family
Basement: None
Cooling: Central Air
Fireplaces: 1
Garage: 2
Heating: Natural Gas, Forced Air
Home Style: Ranch
Lot Size: 79x157x64x148
Roof Type: Asphalt
Taxes: $8,156
Year Built: 1999
Amenities
1st Floor Bedroom
1st Floor Full Bath
Walk-In Closet(s)
Feature Descriptions
Additional rooms: Eating Area, Storage, Sun Room
Association Includes: Clubhouse, Exercise Facilities, Pool, Scavenger
Bath Features: Separate Shower, Double Sink, Garden Tub
Dining Room: Separate
Exterior: Vinyl Siding
Fireplace: Gas Log, Gas Starter
Fireplace Location(s): Living Room
HOA Fee: 159/ Monthly
Laundry: Main Level, Sink
Lot Dimensions: 79x157x64x148
Parcel#: 0205456003
Parking: Asphalt, Garage Door Opener, Yes, Garage Owned, Attached, Garage
Sewer: Public Sewer
Total Rooms: 7
Township: Rutland
Water: Public
Room Sizes
Eating Area: 11X10
Sun Room: 12X9
Storage: 5X15
Bedroom 2: 12X11
Bedroom 3: 11X13
Dining Room: 13X12
Family Room: 15X17
Kitchen: 14X11
Laundry: 6X12
Primary Bedroom: 20X13
Local Schools
School District: District 158
Listed By / Shown By
Listed By
Agency Name: Huntley Realty
Agency Phone: 847-669-4010
Shown By
Agency Title: Key Realty
Agency Phone: 877-539-7589

Estimate Your Payment
Estimated Payment
$ 3,533.49 per month $2,712.39 Principal & Interest $679.67 Property Tax $141.43 Homeowner's Insurance
12970 Cold Springs Drive | MLS# 12694415
This single family home located at 12970 Cold Springs Drive, Huntley, IL 60142 is currently listed for sale with an asking price of $484,900. This property was built in 1999 and has 3 bedrooms and 2 full baths with 1982 sq. ft. Cold Springs Drive is located in the Del Webb Sun City subdivision within the District 158 school district. Search Del Webb Sun City real estate on www.ikeyrealty.com today.