
BEDS3
BATHS2 full 1 partial
SQUARE FEET3,506
MLS#1064752
STATUSActive/Backup
PROPERTY TYPEResidential - Single Family
SUBDIVISIONHidden Valley Farm 4th Filing
SCHOOLWeld RE-4
Property Description
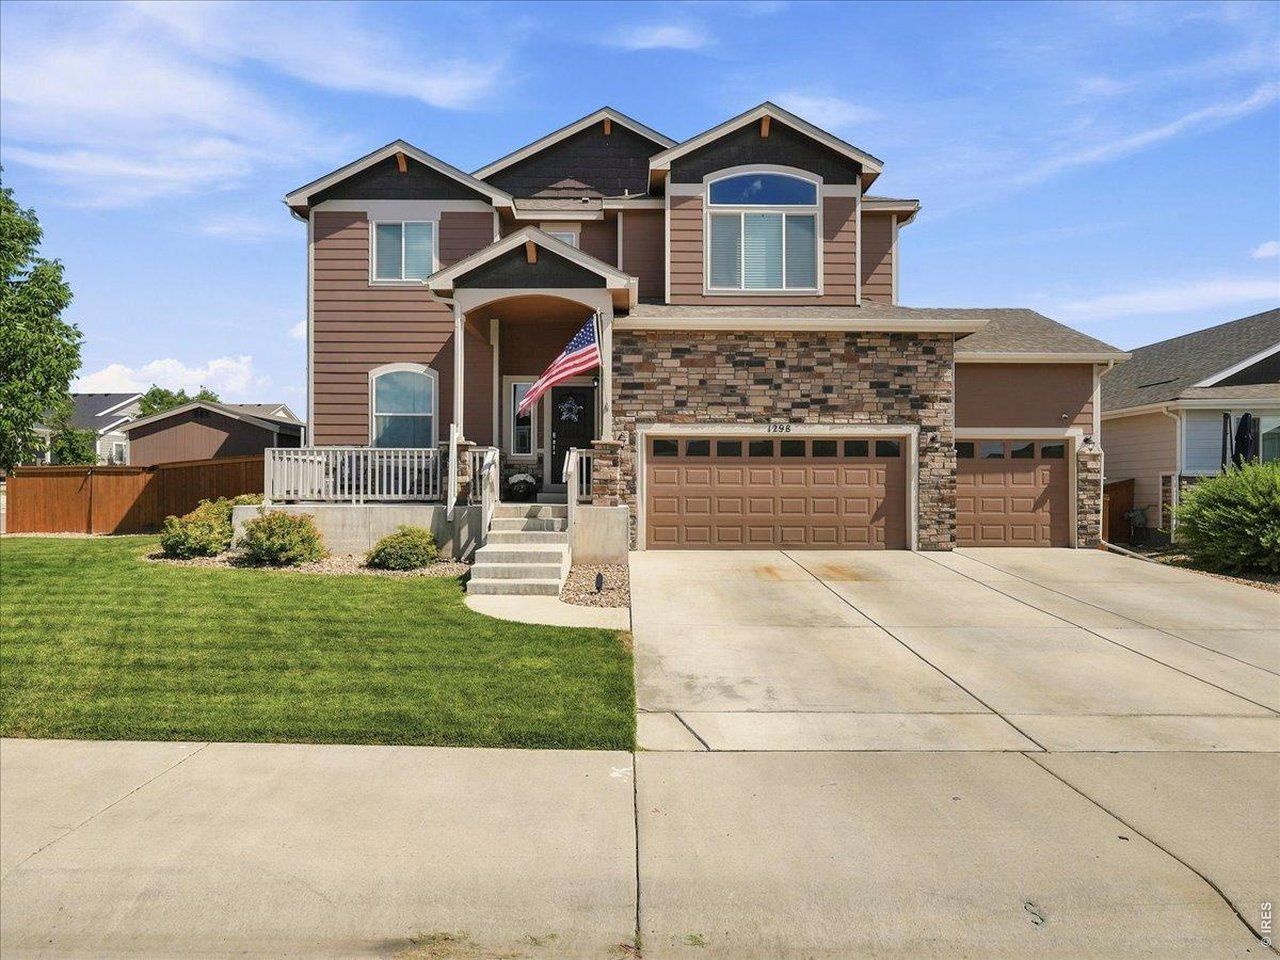
Welcome to 1298 Wild Basin Road! This 3-bedroom, 3-bathroom home features a 3-car garage, versatile loft, unfinished basement, with bathroom rough-ins, and a butler's pantry. The kitchen offers stainless steel appliances, while two fireplaces and central A/C provide year-round comfort. Situated on a corner lot with mature landscaping, a large backyard, and storage shed, this home offers the perfect blend of space and functionality. Sellers are offering a 1% concession for buyer's closing costs.
Property Features
Property Type: Residential - Single Family
Basement: Full, Unfinished
Basement: Yes
Cooling: Central Air
Garage: 3 car attached
Heating: Forced Air, Humidity Control
Home Style: Contemporary
Lot Size: 0.21 Acres
Roof Type: Composition
Stories: 2.0
Taxes: $5,497
Year Built: 2019
Amenities
Eat-in Kitchen
Open Floorplan
Pantry
Walk-In Closet(s)
Washer/Dryer Hookup
Kitchen Island
Feature Descriptions
Appliances: Gas Range, Refrigerator, Microwave
Days on Site: 16
Exclusions: Sellers Personal Property, Unattached garage shelves and storage, Safe, Clothes Washer, Clothes Dryer
Exterior: Frame
Fencing: Fenced, Wood
Fireplace Features: Two or More
Flooring: Wood
HOA Y/N: No
Lot Features: Paved, Curbs, Gutters, Sidewalks, Street Light, Fire Hydrant within 500 Feet
Parcel Number: R8955397
Parking Features: Attached
Patio And Porch: Patio
Road Frontage: City Street
SQ FT Main: 1118
SQ FT Total: 3506
SQ FT Upper: 1270
Utilities: Natural Gas Available, Electricity Available
Water: City
Local Schools
High School: Severance High School
Middle School: Severance
Elementary School: Hollister Lake
School District: Weld RE-4
Listed By / Shown By
Listed By
Agency Name: C3 Real Estate Solutions, LLC
Agency Contact: 9709788698
Shown By
Agency Title: Key Realty
Agency Phone: 877-539-7589

Estimate Your Payment
Estimated Payment
$ 3,606.76 per month $2,992.64 Principal & Interest $458.08 Property Tax $156.04 Homeowner's Insurance
1298 Wild Basin Rd | MLS# 1064752
This single family home located at 1298 Wild Basin Rd, Severance, CO 80550 is currently listed for sale with an asking price of $535,000. This property was built in 2019 and has 3 bedrooms and 2 full and 1 partial baths with 3506 sq. ft. Wild Basin Rd is located in the Hidden Valley Farm 4th Filing subdivision within the Weld RE-4 school district. Search Hidden Valley Farm 4th Filing real estate on www.ikeyrealty.com today.