
BEDS4
BATHS2 full 1 partial
SQUARE FEET1,734
MLS#5208042
STATUSPending
PROPERTY TYPEResidential - Condominium
SUBDIVISIONMeadowlawn Condo
SCHOOLMentor Exempted Village
Property Description
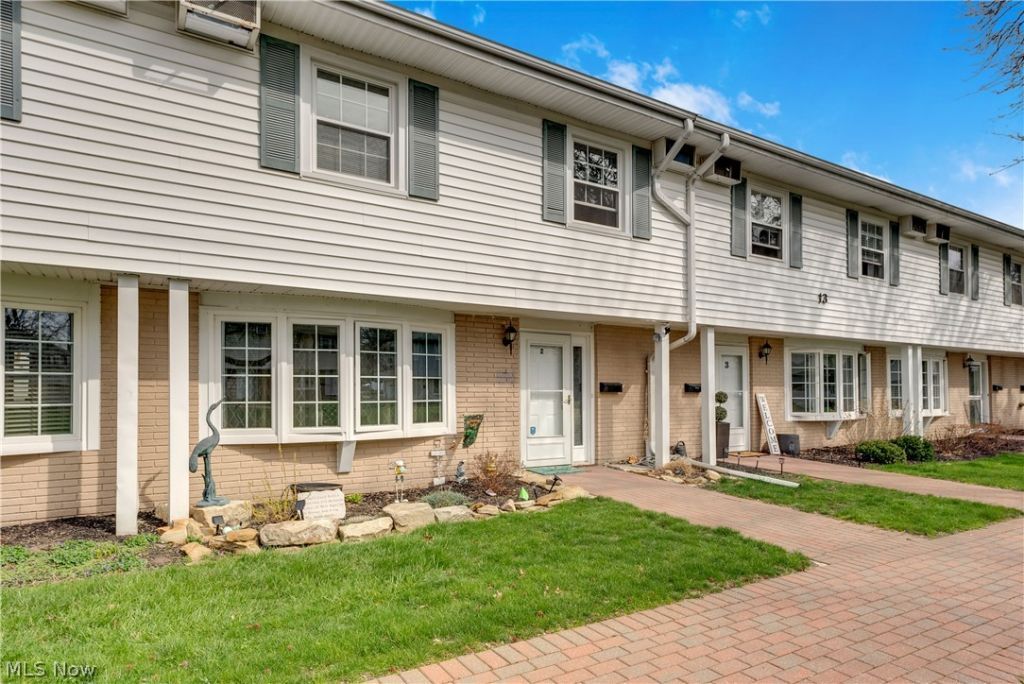
Enjoy a carefree lifestyle in this updated 4-bedroom, 3-bath Meadowlawn condo featuring a desirable family room addition with slider to a private patio, this home offers both comfort and space. The renovated kitchen includes KraftMaid cabinets, granite counters, tumbled stone backsplash, and stainless appliances. Wood-look limestone laminate flooring runs throughout the first floor. Dining room with butler's pantry and beverage/wine cooler. Inviting living room with wood-burning fireplace. Spacious primary bedroom with ensuite bath and three additional bedrooms and a full bath are featured on the 2nd level along with refinished hardwood floors. Recent improvements include two new A/C units, updated windows, and full insulation of the entire unit in 2025. All this and a rare 2 car attached garage with two additional spots and guest parking on the end of each building. Call for your private showing today!!!
Property Features
Property Type: Residential - Condominium
Cooling: Wall Unit(s)
Fireplaces: 1
Garage: 2
Heating: Baseboard, Electric, Fireplace(s)
Roof Type: Asphalt, Fiberglass
Stories: 2.0
Taxes: $1,514 / year
Year Built: 1963
Amenities
Breakfast Bar
Built-in Features
Crown Molding
Granite Counters
Pantry
Feature Descriptions
Appliances: Built-In Oven, Cooktop, Dryer, Microwave, Refrigerator, Washer
Community Features: Pool
Days on Site: 19
Exterior: Brick, Wood Siding
Laundry: In Unit
Parcel#: 16-A-018-J-00-002-0
Parking: Guest
Patio/Porch: Covered
Pets Allowed: Yes
Pool: Community
Security: Carbon Monoxide Detector(s), Smoke Detector(s)
Sewer: Public Sewer
Swimming Pool: Yes
Water: Public
Local Schools
School District: Mentor Exempted Village
Listed By / Shown By
Listed By
Agency Name: Keller Williams Greater Cleveland Northeast
Agency Contact: joegentile@kw.com, 440-479-3545
Shown By
Agency Title: Key Realty
Agency Phone: 877-539-7589

Estimate Your Payment
Estimated Payment
$ 1,384.46 per month $1,195.94 Principal & Interest $126.17 Property Tax $62.36 Homeowner's Insurance
13 Meadowlawn Drive, Unit 2 | MLS# 5208042
This condo located at 13 Meadowlawn Drive, Unit 2, Mentor, OH 44060 is currently listed for sale with an asking price of $213,800. This property was built in 1963 and has 4 bedrooms and 2 full and 1 partial baths with 1734 sq. ft. Meadowlawn Drive, Unit 2 is located in the Meadowlawn Condo subdivision within the Mentor Exempted Village school district. Search Meadowlawn Condo real estate on www.ikeyrealty.com today.