
BEDS2
BATHS1 full
SQUARE FEET1,015
MLS#12812140
STATUSNew
PROPERTY TYPEResidential - Single Family
SUBDIVISIONNot Applicable
SCHOOLDistrict 5
Property Description
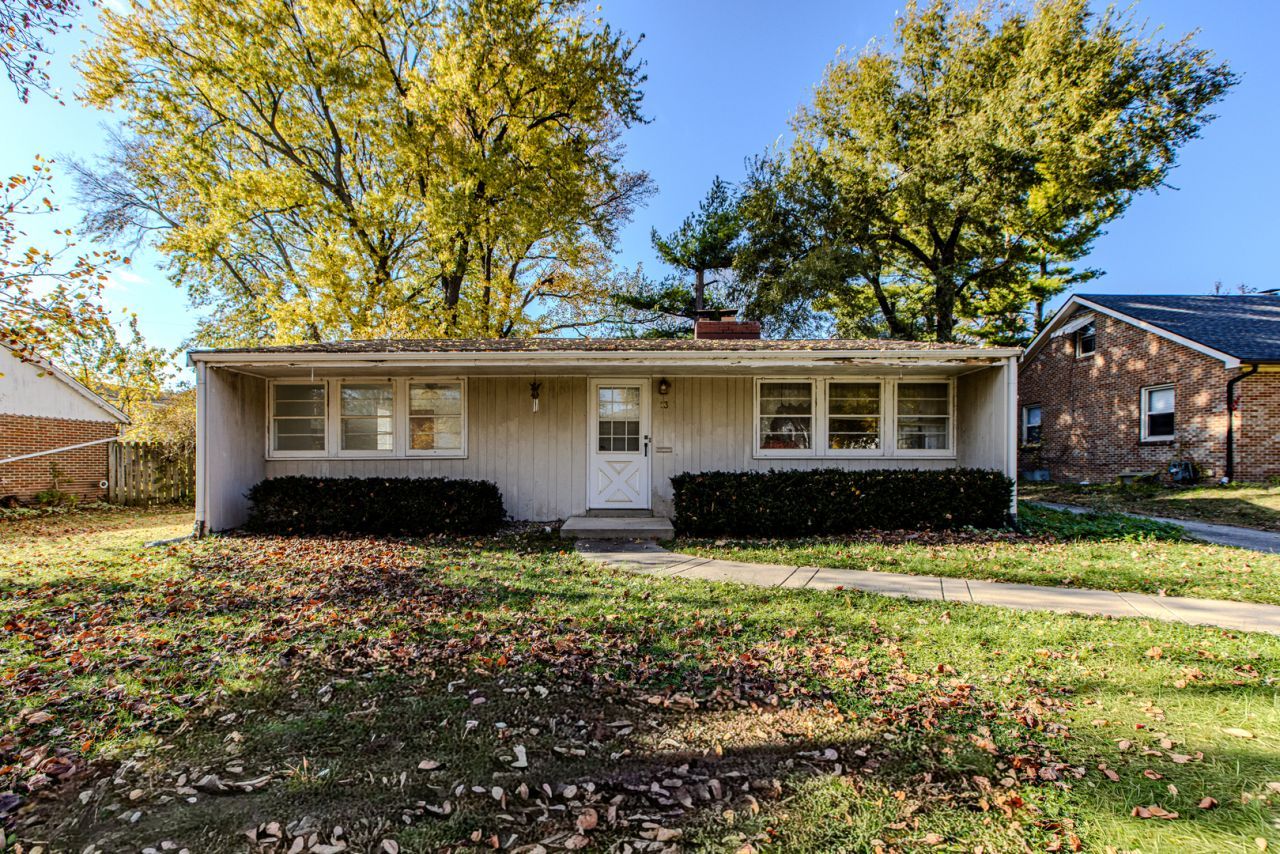
Welcome to 13 University Court in Normal located on the north edge of campus near the Bone Student Center and Hancock Stadium! This charming 2-bedroom, 1-bath ranch offers comfortable, convenient single-level living with 1,015 square feet of space. Step inside to a spacious living room featuring a cozy fireplace, perfect for relaxing or entertaining. The eat-in kitchen offers plenty of room for a dining table, along with a convenient pantry closet. Outside, enjoy the deck, a great spot for morning coffee or unwinding at the end of the day. A detached one-car garage provides additional parking and storage. Complete with central air and gas forced-air heat, this home is conveniently located near shopping, dining, parks, and Illinois State University. Whether you're looking for your first home, downsizing, or exploring an investment opportunity, this property offers plenty of possibilities. Schedule your showing today!
Property Features
Property Type: Residential - Single Family
Basement: None
Cooling: Central Air
Fireplaces: 1
Garage: 1
Heating: Gas, Forced Air
Home Style: Ranch
Lot Size: 0.14 Acres
Stories: 1.0
Taxes: $3,328
Year Built: 1951
Feature Descriptions
Additional rooms: No additional rooms
Association Includes: None
Exterior: Wood Siding
Fireplace: Wood Burning
Fireplace Location(s): Living Room
Lot Dimensions: 75x83
Parcel#: 1428128017
Parking: Yes, Garage Owned, Detached, Garage
Sewer: Public Sewer
Total Rooms: 4
Township: Normal
Water: Public
Room Sizes
Bedroom 2: 9X11
Kitchen: 11X15
Living Room: 14X20
Primary Bedroom: 11X16
Local Schools
High School: Normal Community West High Schoo
Middle School: Kingsley Jr High
Elementary School: Glenn Elementary
School District: District 5
Listed By / Shown By
Listed By
Agency Name: RE/MAX Rising
Agency Phone: 309-340-1000
Shown By
Agency Title: Key Realty
Agency Phone: 877-539-7589

Estimate Your Payment
Estimated Payment
$ 1,160.14 per month $839.06 Principal & Interest $277.33 Property Tax $43.75 Homeowner's Insurance
13 University Court | MLS# 12812140
This single family home located at 13 University Court , Normal, IL 61761 is currently listed for sale with an asking price of $150,000. This property was built in 1951 and has 2 bedrooms and 1 full baths with 1015 sq. ft. University Court is located in the Not Applicable subdivision within the District 5 school district. Search Not Applicable real estate on www.ikeyrealty.com today.