
BEDS3
BATHS2 full
SQUARE FEET1,640
MLS#310845
STATUSActive
PROPERTY TYPEResidential - Condominium
SCHOOLKenton
Property Description
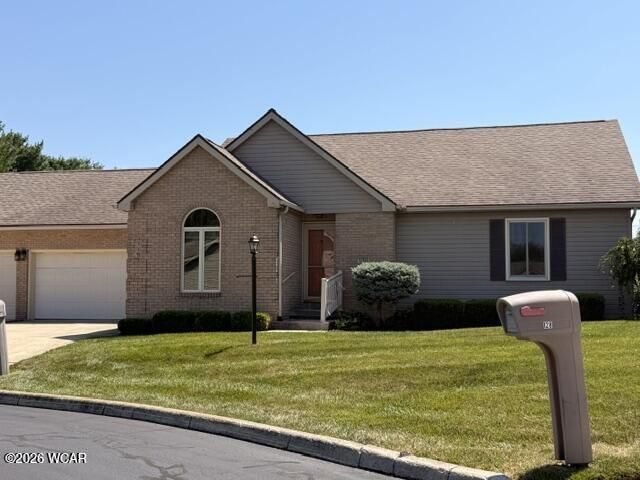
Maintenance-Free Living at Its Best! 🏡Dreaming of a home where you can spend less time on chores and more time enjoying life? This beautiful 3-bedroom, 2-bath condominium is exactly what youve been waiting for!✔️ Wonderful condominium association✔️ Low-maintenance, stress-free lifestyle✔️ Spacious bonus room--ideal as a sunroom, family room, or home office✔️ Full basement with endless storage or finishing potential✔️ Updated flooring and modern decor✔️ All kitchen appliances stay✔️ Beautiful all-brick exterior✔️ Move-in ready and exceptionally well maintained Whether youre downsizing, retiring, or simply looking for carefree living, this condo checks all the boxes! Dont wait--homes like this dont stay available for long! Call or message Century 21 Sunway Realty today to schedule your private tour.
Property Features
Property Type: Residential - Condominium
Cooling: Central Air
Garage: 2 car attached
Heating: Forced Air, Natural Gas
Home Style: Ranch
Taxes: $2,299
Year Built: 1997
Feature Descriptions
Appliances: Dishwasher, Washer, Dryer, Refrigerator, Microwave, Range
Days on Site: 1
Dining Room: Eat-in Kitchen
Exterior: Brick
Flooring: Carpet, Vinyl, Tile
Foundation: Crawl Space
Parcel #: 36532016000
Parking: Attached, Garage Door Opener, Garage
Patio/Porch: Covered, Enclosed
Rooms Total: 5
Sewer: Public Sewer
Water: Public
Room Sizes
Living Room: 15.00 X 21.00 Level - M
Kitchen: 19.00 X 12.00 Level - M
Bedroom 1: 14.00 X 16.00 Level - M
Bedroom 2: 10.00 X 14.00 Level - M
Bedroom 3: 10.00 X 10.00 Level - M
Sunroom: 13.00 X 12.00 Level - M
Laundry: 7.00 X 6.00 Level - M
Local Schools
School District: Kenton
Listed By / Shown By
Listed By
Agency Name: Century 21 Sunway Realty-Kenton
Agent Name: Becky Reed
Agency Phone: (419) 675-2333
Shown By
Agency Title: Key Realty
Agency Phone: 877-539-7589

Estimate Your Payment
Estimated Payment
$ 1,721.78 per month $1,454.37 Principal & Interest $191.58 Property Tax $75.83 Homeowner's Insurance
130 Oak Lane | MLS# 310845
This condo located at 130 Oak Lane, Kenton, OH 43326 is currently listed for sale with an asking price of $260,000. This property was built in 1997 and has 3 bedrooms and 2 full baths with 1640 sq. ft. Oak Lane is located within the Kenton school district. Search Kenton real estate on www.ikeyrealty.com today.