
BEDS3
BATHS2 full
SQUARE FEET1,784
MLS#50216201
STATUSActive
PROPERTY TYPEResidential - Single Family
SUBDIVISIONNone
SCHOOLHanover Horton Schools
Property Description
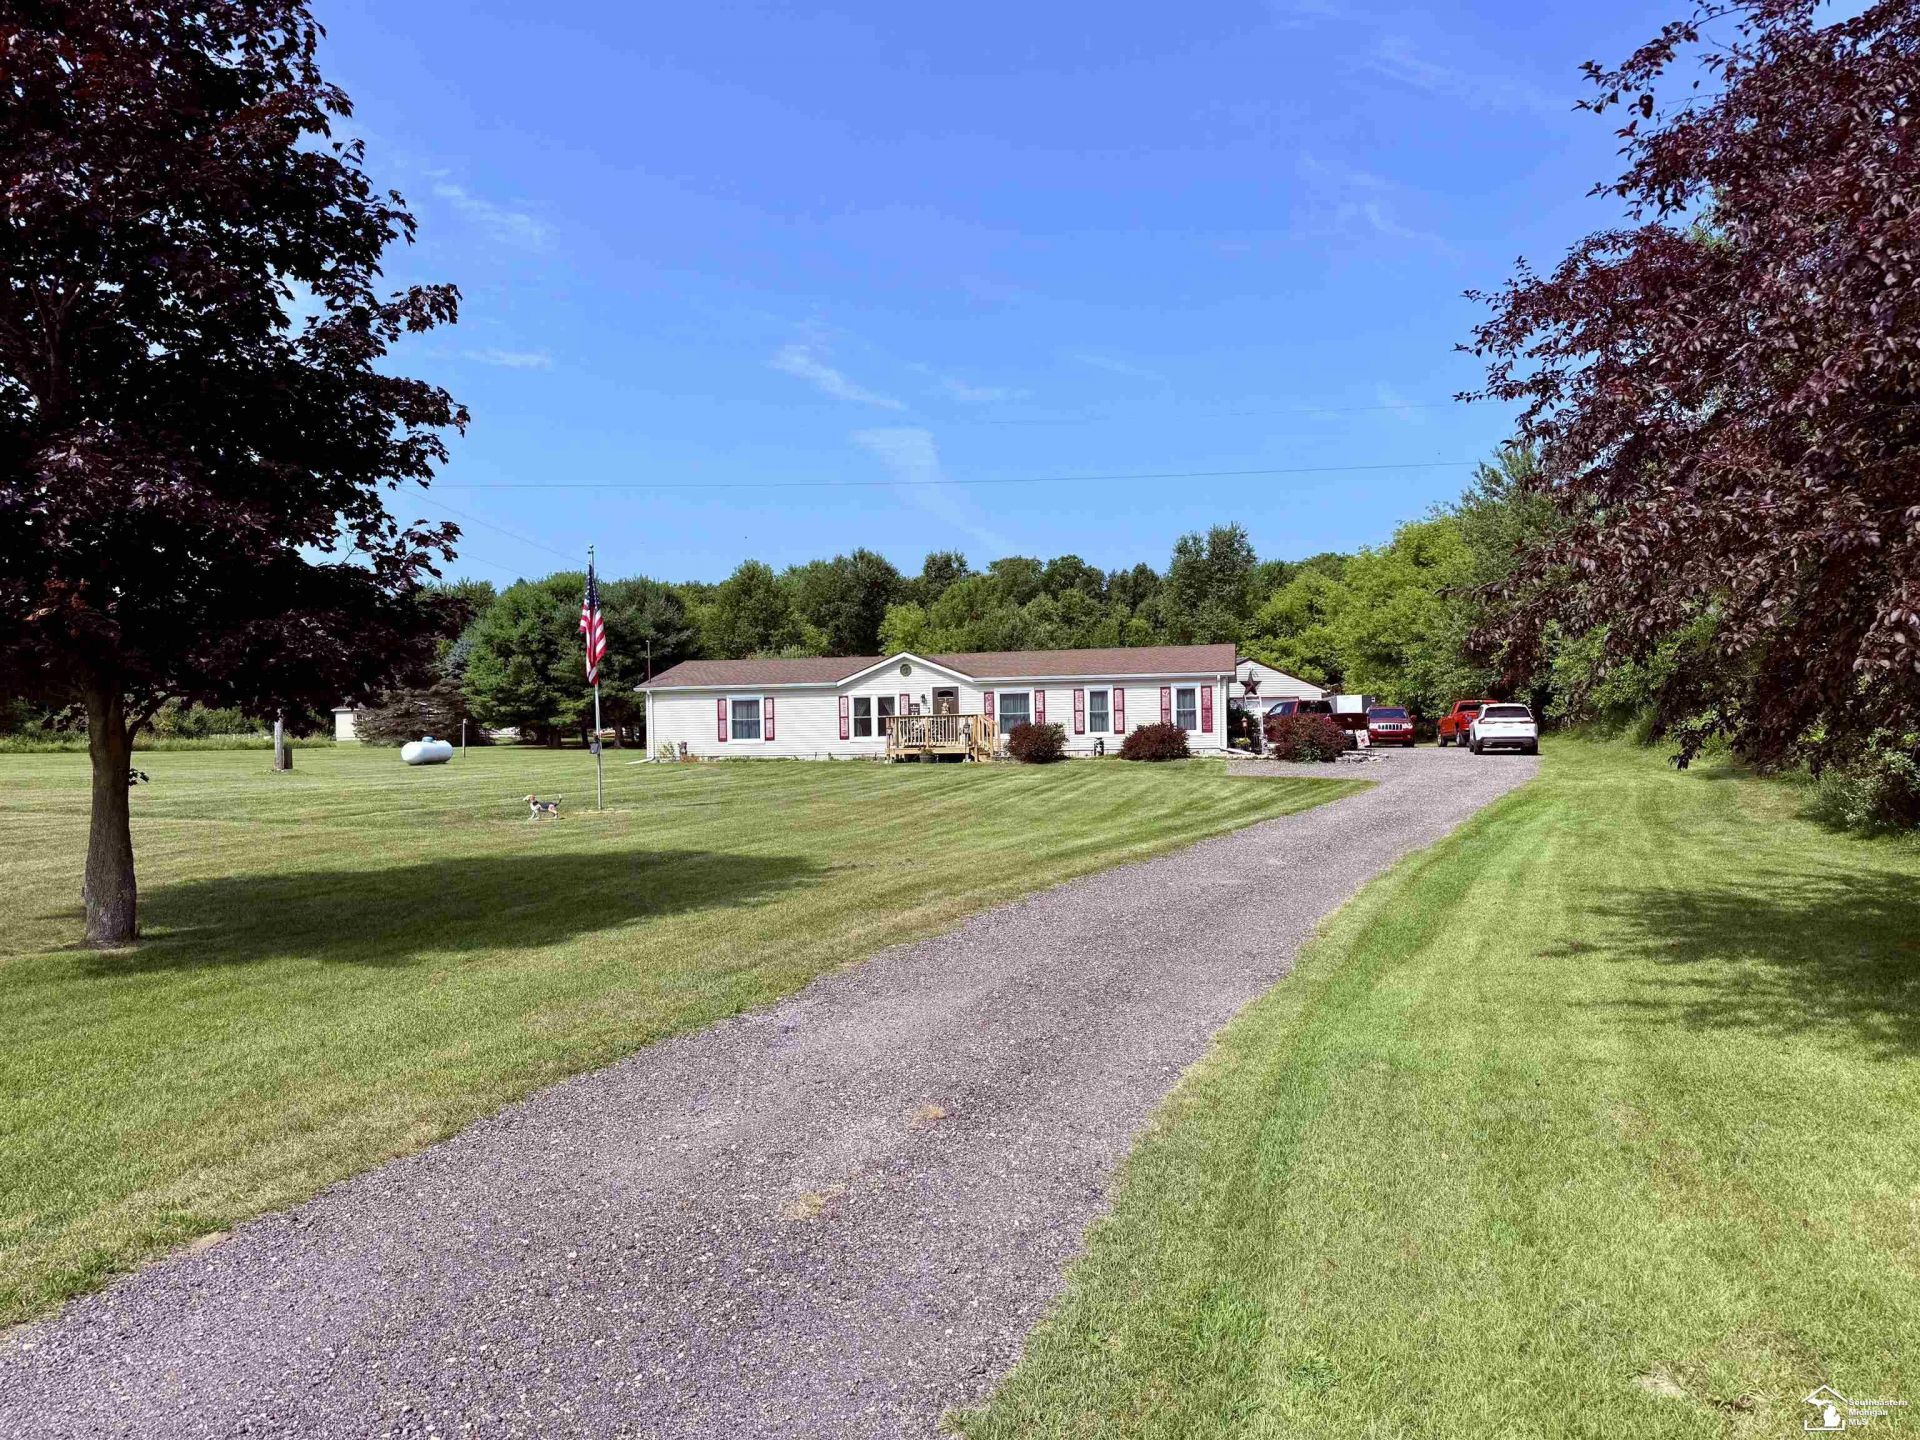
Exceptional 3-bedroom, 2-bathroom Home in Liberty Township, Michigan, 1784 +/- square of feet of finished living space on 1.9 acre lot. Home has large living room PLUS a large family room with fireplace. Two car garage. Sit out back on the deck and enjoy the abundant wildlife. Close to Jackson College / Jackson Preparatory & Early College, MacCready Nature Reserve and US 127. Hanover School District. Just Move in and enjoy all the NEW Extensive updates in 2025 New Windows, Exterior Doors, Flooring, Painted Throughout, All New Appliances, Central Air, Light Fixtures, Metal Garage Roof, Safe Step Walk in Tub with a New 50 Gallon Hot Water Tank, Top of Line Water Softener with Reverse Osmosis, Driveway Widened with a turn around and Topped with Crushed Asphalt, also Furnace updated in 2023.
Property Features
Property Type: Residential - Single Family
Fuel Type: LP/Propane Gas
Garage: 2
Heating: Forced Air
Home Style: Ranch
Lot Size: 1.90 Acres
Stories: 1.0
Taxes: $3,034
Year Built: 1996
Feature Descriptions
Additional Structures: Garage(s)
Appliances: Dishwasher, Range/Oven, Refrigerator, Water Softener - Owned
Days on Site: 1
Exterior: Vinyl Siding
Fireplace: Wood Stove
Lot Features: Treed
Parking Notes: Garage
Sewer: Septic
Summer Tax: 1928
Water: Private Well
Winter Tax: 1106
Room Sizes
Bedroom 1: 17 X 12 Level Main
Bedroom 2: 14 X 12 Level Main
Bedroom 3: 13 X 12 Level Main
Dining Room: 16 X 12 Level Main
Family Room: 15 X 14 Level Main
Kitchen: 12 X 11 Level Main
Laundry Room: 8 X 6 Level Main
Living Room: 18 X 12 Level Main
Local Schools
School District: Hanover Horton Schools
Listed By / Shown By
Listed By
Agency Name: eXp Realty LLC
Agency Phone: 888-501-7085
Shown By
Agency Title: Key Realty
Agency Phone: 877-539-7589

Estimate Your Payment
Estimated Payment
$ 2,106.73 per month $1,762.02 Principal & Interest $252.83 Property Tax $91.88 Homeowner's Insurance
1300 Wetherby Road | MLS# 50216201
This single family home located at 1300 Wetherby Road, Jackson, MI is currently listed for sale with an asking price of $315,000. This property was built in 1996 and has 3 bedrooms and 2 full baths with 1784 sq. ft. Wetherby Road is located in the None subdivision within the Hanover Horton Schools school district. Search None real estate on www.ikeyrealty.com today.