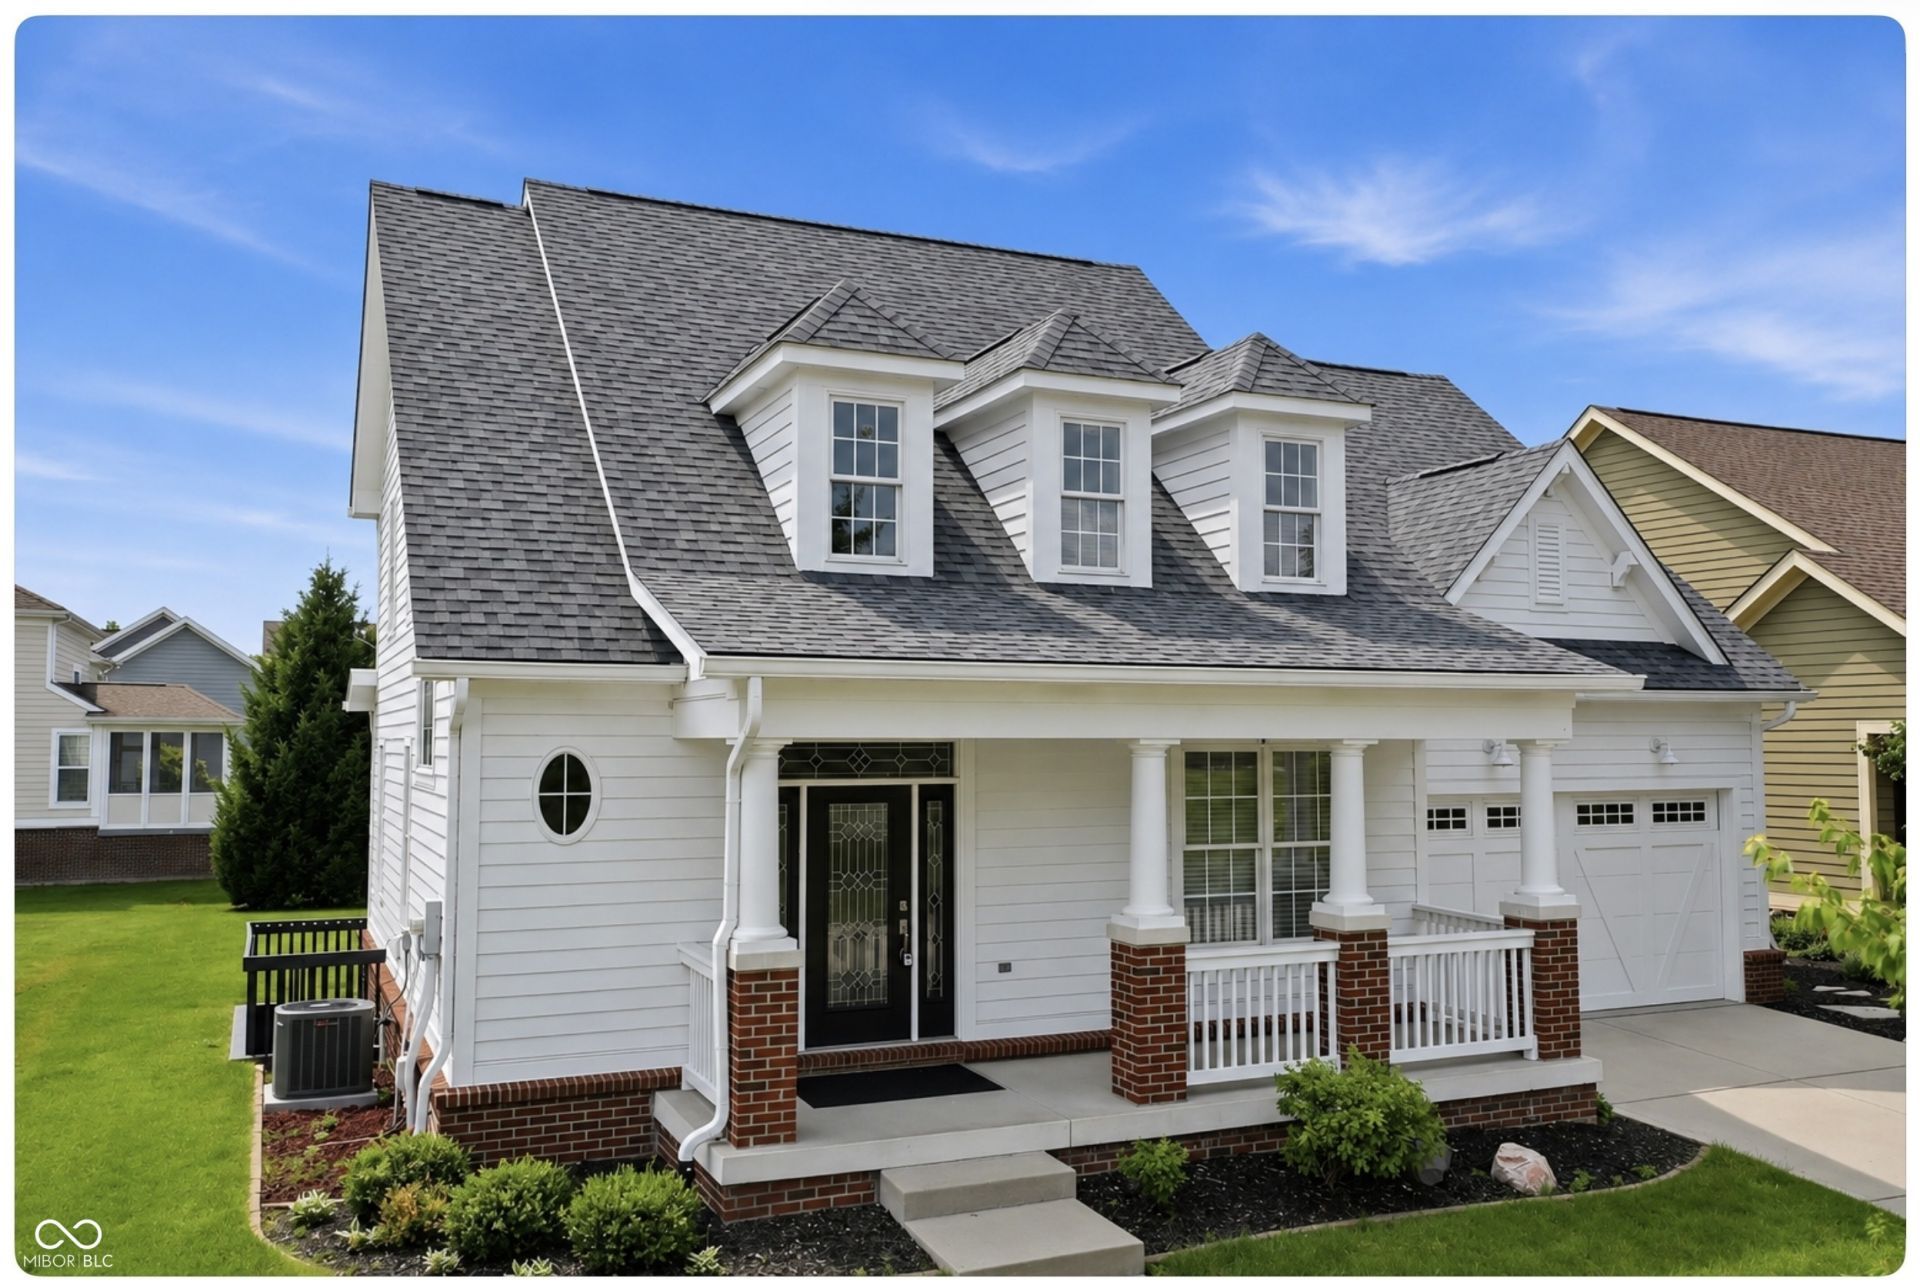

BEDS3
BATHS2 full 2 partial
SQUARE FEET3,233
MLS#22116285
STATUSActive
PROPERTY TYPEResidential - Single Family
SUBDIVISIONSaxony
Property Description
Custom built home in Saxony offering over 3,200 Sq. Ft. of beautifully maintained living space. Inviting front entry showcases real hardwood floors that continue through the main level living rm, formal dining area, breakfast area, kitchen and back hall. Living rm features marble-surround fireplace with built-ins on each side and opens to the breakfast area and kitchen with granite countertops, newer stainless steel appliances and renovated pantry with added shelving and drawers. Finished basement updated May 2026, w/new carpet and an updated wet bar w/a new beverage refrigerator. Includes a half bath, storage closet, and flexible space for a second living area. Upstairs features a primary suite with hardwood floors, an updated closet featuring new shelving and drawers, and a new light fixture in the primary bath. Two additional bedrooms, including one with a Jack-and Jill bath, and an upstairs laundry room freshly painted in 2026. Two-car attached finished and insulated garage w/ additional storage. Full lawn irrigation system, plus front and backyard pre-wired for invisible fence. This home is Move-In Ready!
Property Features
Property Type: Residential - Single Family
Cooling: Central Air
Fireplaces: 1
Garage: 2
Heating: Forced Air, Natural Gas
Home Style: Traditional
Lot Size: 0.20 Acres
Stories: 2.0
Taxes: $4,792
Year Built: 2003
Appliances
Dishwasher
Disposal
Gas Water Heater
Humidifier
MicroHood
Microwave
Electric Oven
Refrigerator
Bar Fridge
Water Softener Owned
Feature Descriptions
Basement: Finished
Bath: 2(Full-Upper), 1(Half-Basement), 1(Half-Main)
Days on Site: 32
Eating Area: Breakfast Room, Formal Dining Room
Equipment: Smoke Alarm, Sump Pump, Sump Pump w/Backup
Exterior: Brick, Cement Siding
ExteriorFeatures: Sprinkler System
Fireplace: Gas Log, Living Room
Formal Dining: Yes
Foundation: Concrete Perimeter
Garage/Parking Infromation: Finished Garage, Garage Door Opener, Other
InteriorFeatures: Breakfast Bar, Built-in Features, Tray Ceiling(s), Entrance Foyer, Hardwood Floors, Hi-Speed Internet Availbl, Pantry, Wired for Sound, Walk-In Closet(s), Wet Bar, Wood Work Painted
Total Rooms: 11
Utility Options: Cable Available, Natural Gas Connected
Water: Public
Room Sizes
Bedroom 3: 12x13
Bedroom 2: 11x11
Dining Room: 11x11
Breakfast Room: 11x11
Family Room: 16x12
Primary Bedroom: 15x17
Play Room: 9x12
Kitchen: 11x11
Living Room: 17x20
Loft: 7x11
Laundry: 8x5
Local Schools
High School: Hamilton Southeastern HS
Listed By / Shown By
Listed By
Agency Name: Liberty Real Estate, LLC.
Agency Phone: 866-973-6660
Shown By
Agency Title: Key Realty
Agency Phone: 877-539-7589

Estimate Your Payment
Estimated Payment
$ 3,453.26 per month $2,902.58 Principal & Interest $399.33 Property Tax $151.35 Homeowner's Insurance
13008 Overview Drive | MLS# 22116285
This single family home located at 13008 Overview Drive, Fishers, IN 46037 is currently listed for sale with an asking price of $518,900. This property was built in 2003 and has 3 bedrooms and 2 full and 2 partial baths with 3233 sq. ft. Overview Drive is located in the Saxony subdivision. Search Saxony real estate on www.ikeyrealty.com today.