
BEDS5
BATHS2 full 1 partial
SQUARE FEET3,182
MLS#110297
STATUSActive
PROPERTY TYPEResidential - Single Family
Property Description
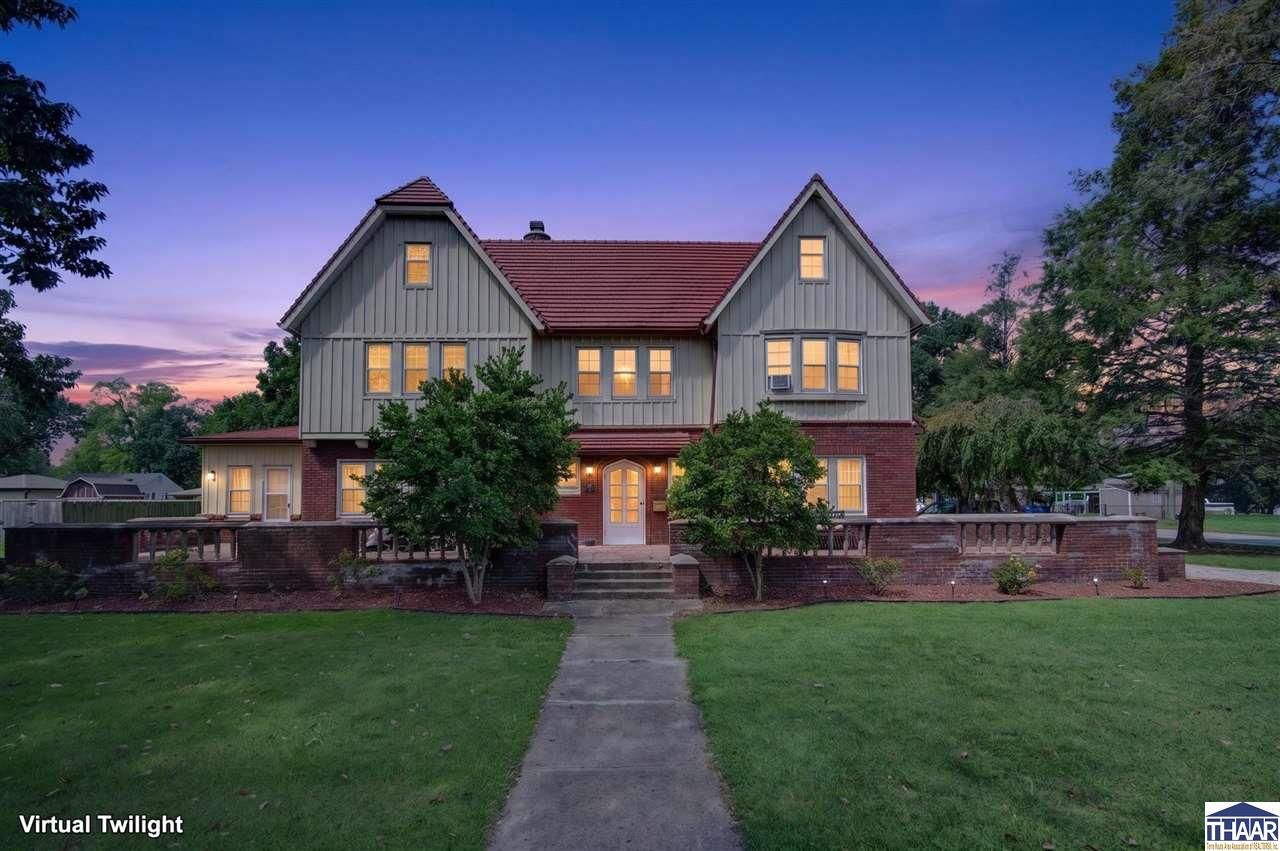
This 1920s Tudor-style home is not your average home, it's a masterpiece with true presence, carrying over an estimated $150,000 in upgrades since 2023. Two dramatic front-facing gables rise above a brick & metal batten facade, crowned by a red clay tile roof. Two full stories topped by a soaring attic give this home real stature from the street. Come in and walk across original hardwood floors, all professionally refinished. Almost every room has been repainted, walls & ceiling, with a different ceiling color chosen to complement each wall color. Heavy-duty decorative aged bronze & antique brass switches and outlets appear throughout, w/ several outlets newly added. The living room anchors it all with a wood-burning fireplace, professionally cleaned and serviced for safe use, surrounded by original limestone. The kitchen offers a new window, new sink & faucet, & a Viking stove (gas). The main-level half-bath showcases a statement metallic gold finish. Upstairs, two full baths feature new high-rise toilets, sinks, faucets & tile, one with a new tub/shower, the other a new vanity. Five bedrooms offer space to spread out - four with ceiling fans, window units & mini-fridges (AirBnB-ready!). Above it all, the attic offers considerable storage & future potential (reinforced with structural cabling installed by a structural engineer). Gas furnace, electric central air & dual electric water heaters keep the major systems well covered. Outside, nearly an acre becomes a secluded resort. The backyard holds a hot tub, semi-inground pool, large covered deck with electricity & sunshade, a second deck by the pool, & new fencing. New metal batten siding surrounds the home, accompanied by a fresh crushed-gravel driveway, set among mature trees. The fully fenced backyard & bright sunroom make this a great setup for dog owners. Whether for a large family or an Airbnb-ready income property, this home is ready for you! Seller to leave home fully furnished with a full-price offer.
Property Features
Property Type: Residential - Single Family
Basement: Full Basement, Unfinished
Basement: Yes
Cooling: Central Air, Wall/Window Unit, Electric, Multiple Coo
Fireplaces: 1
Garage: 2
Heating: Natural Gas, Wood/Coal, Radiator
Lot Size: 0.89 Acres
Roof Type: Tile
Stories: 2.0
Year Built: 1922
Amenities
Hardwood Floors
Ceramic Tile
Window Coverings
Ceiling Fan(s)
Smoke Detector
Garage Door Opener
Walk In Closet
See Remarks
Counter tops Laminate
Rock Driveway
In-Ground Pool
Hot Tub
Paved Street
Gutters/Storm Drain
See Remarks
Circular Driveway
Appliances
Dishwasher
Garbage Disposal
Refrigerator
Freezer
Gas Range/Oven
Range Hood
Washer
Dryer
Water Softener Own
Feature Descriptions
Days on Site: 4
Exterior: Brick, Metal Siding, See Remarks
Fireplace Features: One, See Remarks
Hot Tub: Yes
Patio Features: Porch Open, Covered Deck, Covered Stoop, Sun Room
Sewer: City Sewer
Swimming Pool: Yes
Room Sizes
Primary Bedroom: 17'6" x 11'1"
Bedroom 2: 17'6" x 12'1"
Bedroom 3: 13'11" x 12'10"
Bedroom 4: 13'11" x 11'11"
Foyer: 15.5' x 8.3'
Dining Room: 16'1" x 15'1"
Living Room: 29' x 17'6"
Kitchen: 18'9" x 11'11"
Bonus Room: 13' x 10'8"
Local Schools
High School: S Vermillion
Middle School: S Vermillion MS
Elementary School: Central Elem
Listed By / Shown By

Listed By
Agency Name: KEY REAL ESTATE INDIANA
Agent Name: David Hayes
Agency Phone: (812) 870-5449

Co-Listed By
Agency Name: KEY REAL ESTATE INDIANA
Agent Name: Laura Hudson
Agency Phone: (812) 208-4964
Estimate Your Payment
Estimated Payment
$ 2,235.86 per month $2,125.05 Principal & Interest $0.00 Property Tax (data not provided by mls) $110.80 Homeowner's Insurance
1301 S Main Street | MLS# 110297
This single family home located at 1301 S Main Street, Clinton, IN 47842 is currently listed for sale by KEY REAL ESTATE INDIANA, with an asking price of $379,900. This property was built in 1922 and has 5 bedrooms and 2 full and 1 partial baths with 3182 sq. ft. Search Clinton real estate on www.ikeyrealty.com today.