
BEDS2
BATHS2 full
SQUARE FEET1,264
MLS#12770622
STATUSNew
PROPERTY TYPEResidential - Condominium
SUBDIVISIONRemington Pointe
SCHOOLDistrict 124
Property Description
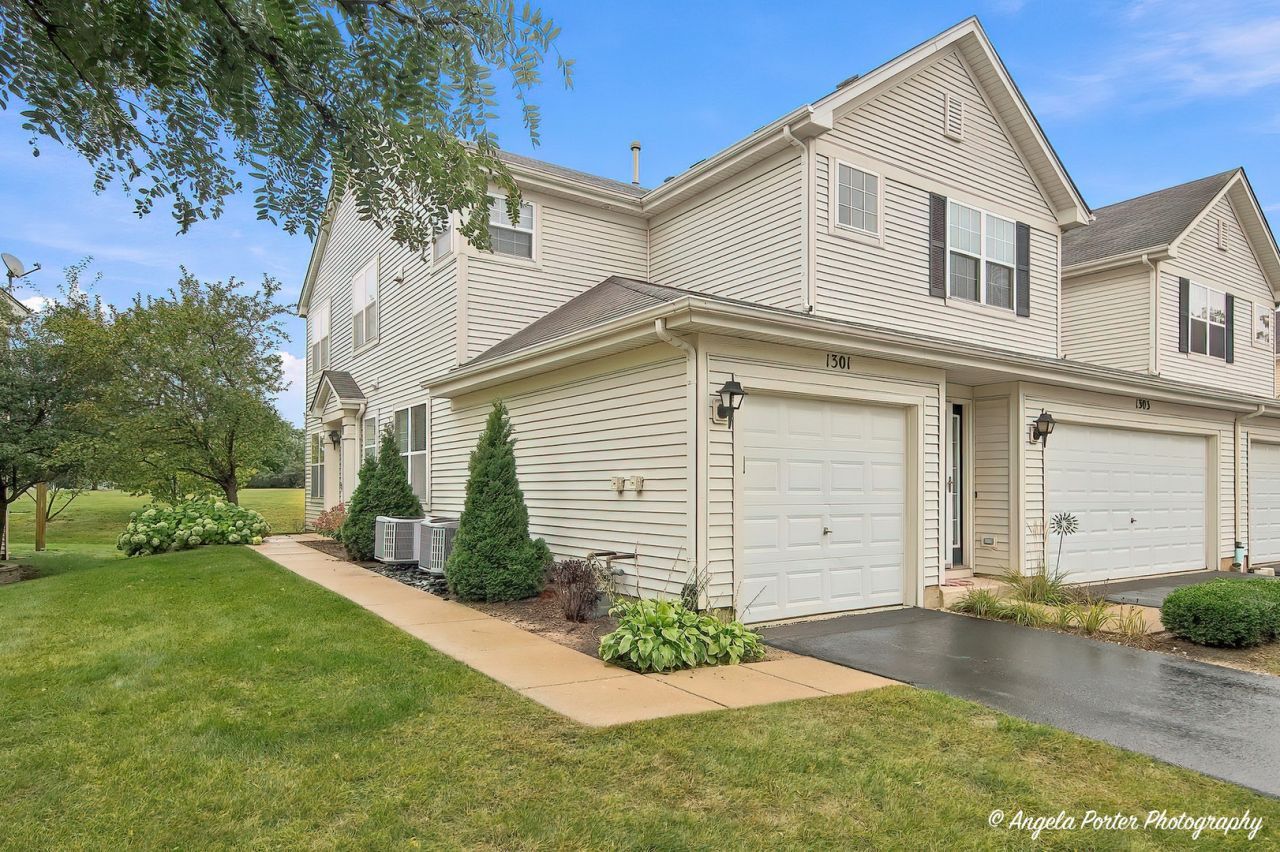
1st level,RANCH style end unit offers open floor plan.Features~new SS,new granite tops,breakfast bar open to the great room.New floors,new carpet,freshly painted.9ft ceiling w/crown molding Master bed w/ his and her closet.Master bath incl.double sink,granite tops and large linen closet.Separate laundry w/new washer and dryer.A lot of storage space incl. build in cabinets in the garage.Private patio.Regular sale.10+
Property Features
Property Type: Residential - Condominium
Basement: None
Cooling: Central Air
Garage: 1
Heating: Natural Gas, Forced Air
Lot Size: COMMON
Roof Type: Asphalt
Stories: 1.0
Taxes: $5,699
Year Built: 2007
Amenities
Storage
Feature Descriptions
Additional rooms: Foyer
Appliances: Range, Microwave, Dishwasher, Refrigerator, Washer, Dryer, Disposal
Association Includes: Insurance, Exterior Maintenance, Lawn Care, Scavenger, Snow Removal
Bath Features: Separate Shower, Double Sink
Dining Room: Separate
Exterior: Vinyl Siding
HOA Fee: 202/ Monthly
Laundry: Main Level, In Unit
Lot Dimensions: COMMON
Other Equipment: CO Detectors
Parcel#: 05274060380000
Parking: Asphalt, Garage Door Opener, Yes, Garage Owned, Attached, Garage
Pet Allowed: Cats OK, Dogs OK, Number Limit, Size Limit
Sewer: Public Sewer
Total Rooms: 5
Township: Grant
Water: Public
Room Sizes
Foyer: 4X5
Bedroom 2: 11X11
Dining Room: 14X10
Kitchen: 13X13
Laundry: 6X12
Living Room: 14X14
Primary Bedroom: 14X12
Local Schools
High School: Grant Community High School
Middle School: Big Hollow Middle School
Elementary School: Big Hollow Elementary School
School District: District 124
Listed By / Shown By
Listed By
Agency Name: Century 21 Integra
Agency Phone: 815-344-1033
Shown By
Agency Title: Key Realty
Agency Phone: 877-539-7589

Estimate Your Payment
Estimated Payment
$ 1,886.82 per month $1,341.93 Principal & Interest $474.92 Property Tax $69.97 Homeowner's Insurance
1301 Waverly Drive , Unit 1301 | MLS# 12770622
This condo located at 1301 Waverly Drive , Unit 1301, Volo, IL 60020 is currently listed for sale with an asking price of $239,900. This property was built in 2007 and has 2 bedrooms and 2 full baths with 1264 sq. ft. Waverly Drive , Unit 1301 is located in the Remington Pointe subdivision within the District 124 school district. Search Remington Pointe real estate on www.ikeyrealty.com today.