
BEDS3
BATHS2 full
SQUARE FEET1,558
MLS#26044255
STATUSActive
PROPERTY TYPEResidential - Single Family
SCHOOLNorthwest
Property Description
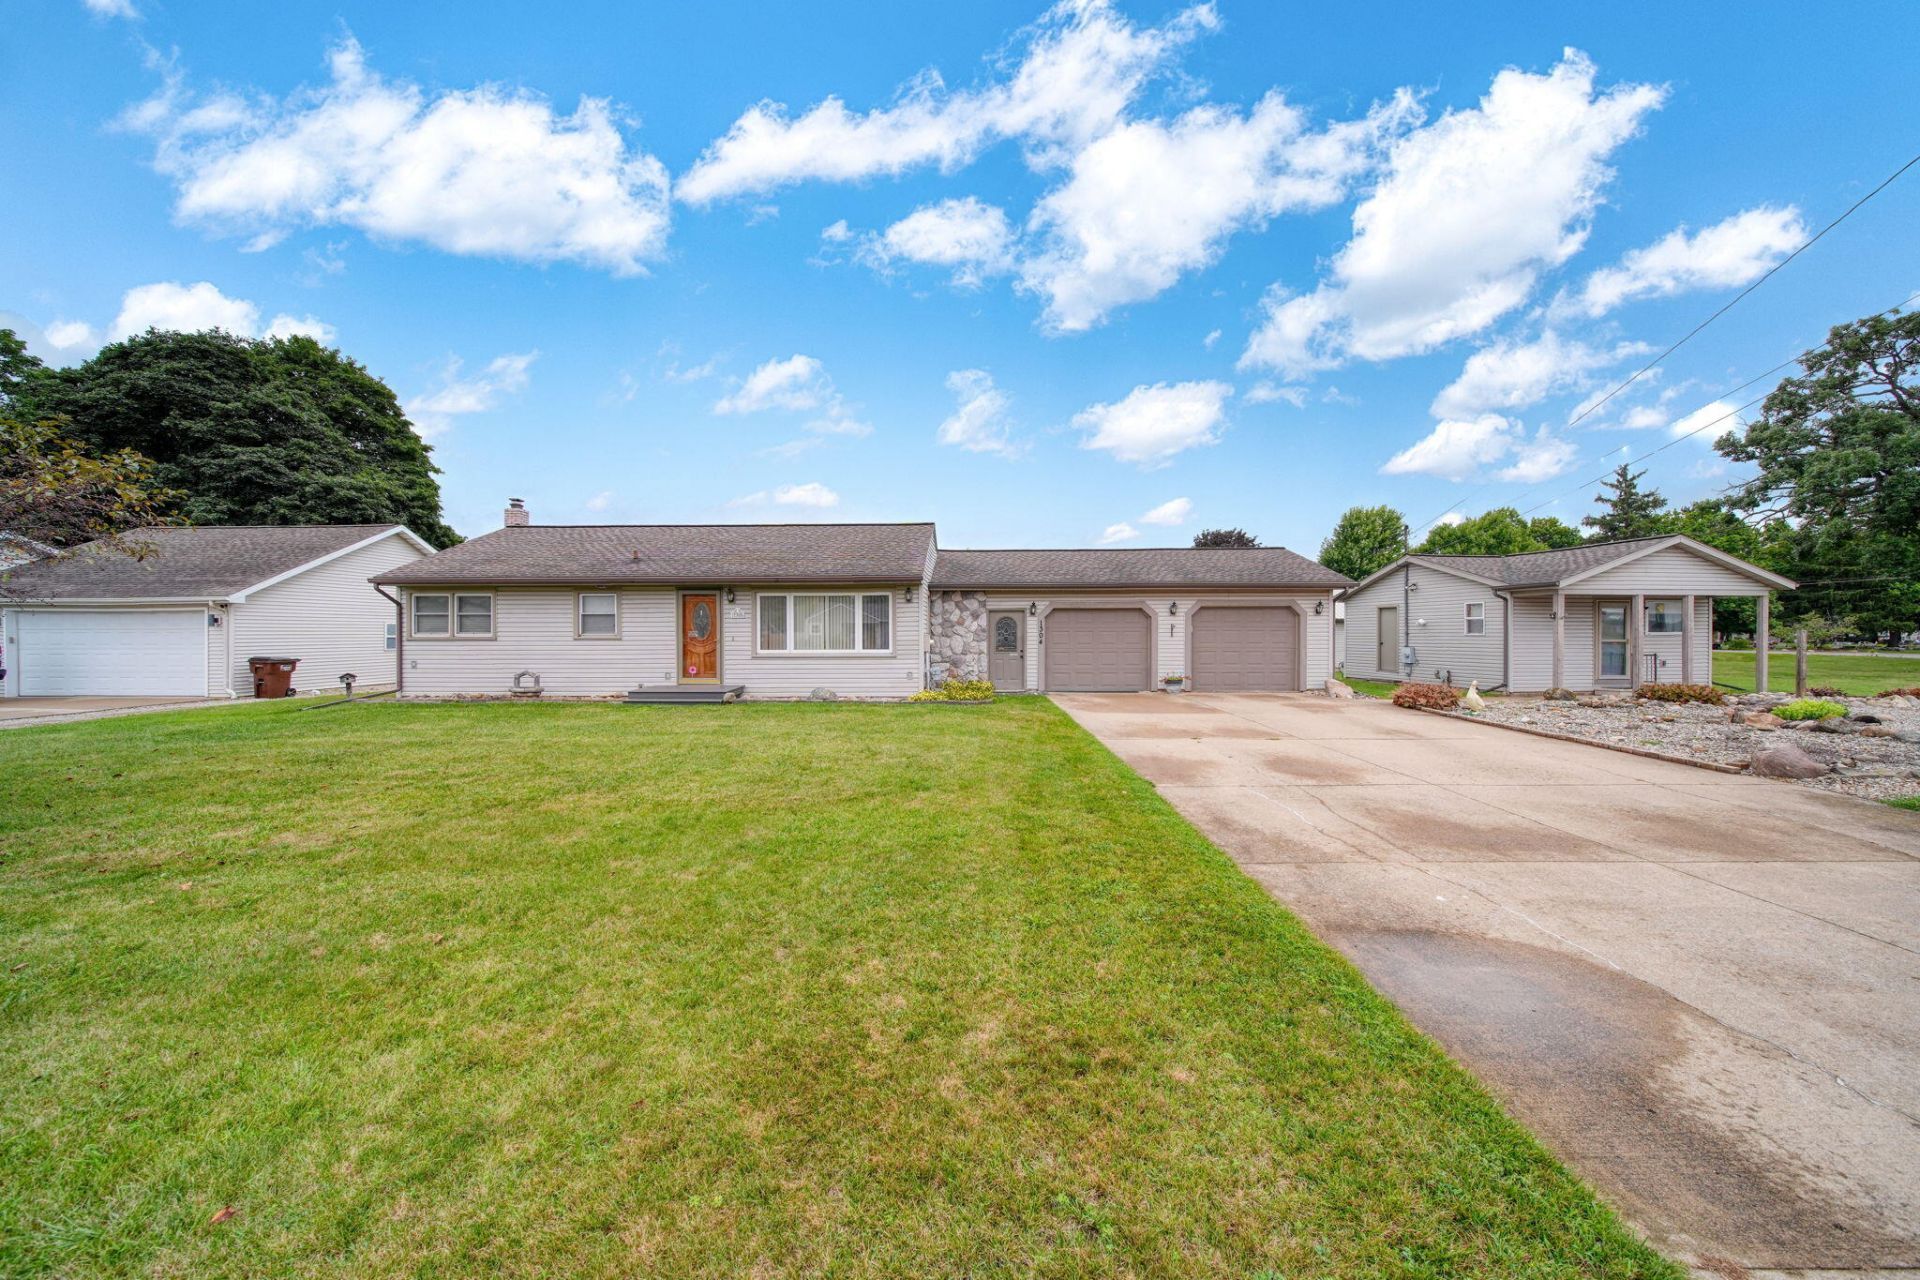
Spacious, 3 bdrm, 2 bath home with over 1360 SF, plus finished space in the basement too! Unique opportunity/setup here, with an Accessory Dwelling Unit living space, OR possibly run your home business from this .57 acre site on a high traffic corner in Blackman Township. Current owner ran her successful hair salon from this location for many years. Kitchen opens to the large Family Rm addition on the back of the home, steps out to a shaded deck & fenced backyard. Clean, usable basement is completely carpeted (except for the areas w/ceramic tile flooring!), great extra living space or for hobbies /family gatherings. Oversized, attached garage offers plenty of storage w/overhead loft space & room for your cars/trucks/mowers. The pole barn adds value & functionality to the property as well - its insulated, plus bonus loft storage space, furnace ready w/gas line already installed, and newer metal roof. This property offers so many benefits & opportunities like this rarely come along in this condition, with a great location too - schedule your showing today! 2nd bath is in the ADU.
Property Features
Property Type: Residential - Single Family
Basement: Full
Cooling: Central Air
Fenced: Yes
Fireplaces: 1
Garage: 2 car attached
Heating: Forced Air
Home Style: Ranch
Lot Size: 0.57 Acres
Roof Type: Metal, Shingle
Taxes: $3,254
Year Built: 1955
Feature Descriptions
Appliances: Dishwasher, Dryer, Oven, Range, Refrigerator, Water Softener Owned
Days on Site: 18
Exterior: Vinyl Siding
Fencing: Fenced Back, Chain Link, Vinyl
Fireplace: Family Room, Gas Log
Fireplace Y/N: Yes
Flooring: Carpet, Ceramic Tile, Laminate, Tile, Wood
Interior: Ceiling Fan(s), Broadband, Garage Door Opener, Eat-in Kitchen
Laundry: Gas Dryer Hookup, Sink, Washer Hookup
Lot: Corner Lot, Level
Lot Dimensions: 130 x 192 x 130 x 192
Parcel Number: 000-08-15-355-014-04
Parking: Garage Faces Front, Garage Door Opener, Attached
Patio/Porch: Deck
Road Surface: Paved
Rooms Total: 7
Sewer: Public
Structures: Gazebo, Shed(s), Pole Barn
Sub Type: Single Family Residence
Utilities: Natural Gas Connected
Water: Well
Window: Replacement, Window Treatments
Local Schools
School District: Northwest
Listed By / Shown By
Listed By
Agency Name: ERA Reardon Realty, L.L.C.
Agent Name: TIMOTHY J ATKINS
Shown By
Agency Title: Key Realty
Agency Phone: 877-539-7589
 | The property comes from the Member MLS's of the Michigan Regional Information Center, LLC (MichRIC). Copyright 2026 Michigan Regional Information Center, LLC (MichRIC). All rights reserved. Information deemed reliable, but not guaranteed. Data Last Updated 09/09/2026. |
Estimate Your Payment
Estimated Payment
$ 2,330.46 per month $1,957.24 Principal & Interest $271.17 Property Tax $102.05 Homeowner's Insurance
1304 Joseph Street | MLS# 26044255
This single family home located at 1304 Joseph Street, Jackson, MI 49202 is currently listed for sale with an asking price of $349,900. This property was built in 1955 and has 3 bedrooms and 2 full baths with 1558 sq. ft. Joseph Street is located within the Northwest school district. Search Jackson real estate on www.ikeyrealty.com today.