
BEDS4
BATHS2 full 1 partial
SQUARE FEET2,444
MLS#838940
STATUSActive
PROPERTY TYPEResidential - Single Family
SUBDIVISIONStreamside Sub
SCHOOLHanover
Property Description
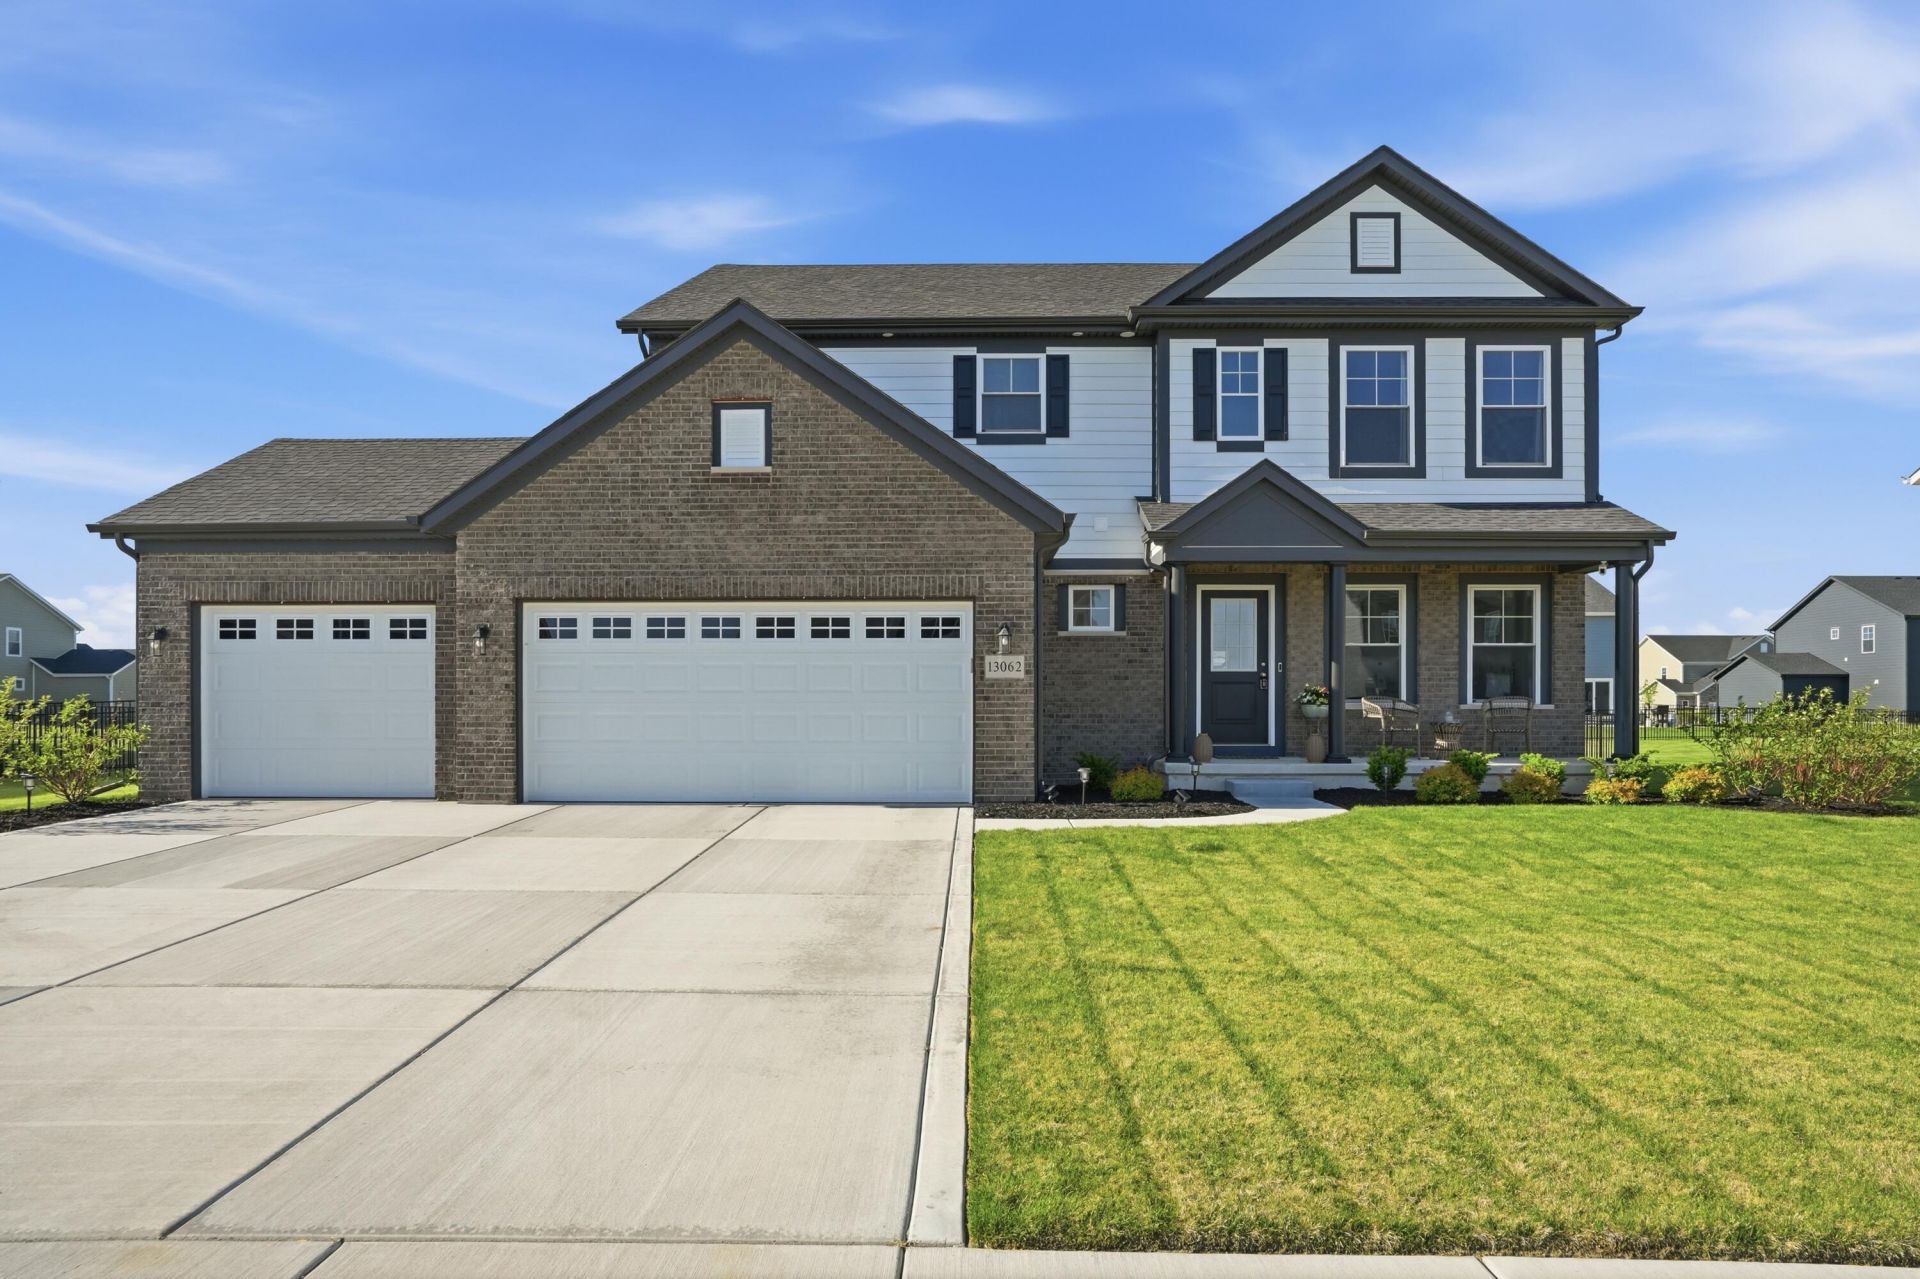
Welcome home to this nearly new, one-year-old property conveniently located near shopping, restaurants, and the state line. Nestled in the highly sought-after Streamside community, this home offers open-concept living filled with natural light, along with a newly added aluminum wrought iron fence in the backyard -- perfect for enjoying long summer evenings. As you enter, you're welcomed by a spacious foyer leading into the impressive two-story great room featuring luxury vinyl plank flooring that continues throughout the great room, kitchen, and dining area. The beautifully appointed kitchen boasts 42-inch cabinets with newly added hardware, quartz countertops, a walk-in pantry, and stainless steel appliances. The main floor also includes a convenient laundry room complete with a utility sink. Upstairs, the spacious primary suite features a tiled shower, double vanity, and walk-in closet. Down the hall, you'll find three additional generously sized bedrooms and a full hall bathroom. This energy-efficient home is equipped with a tankless water heater and rough-in plumbing in the basement for future expansion possibilities. Community park just steps away. The builder also provides a 10-year structural warranty and a 4-year workmanship warranty on the roof. Don't miss your opportunity to make this beautiful home yours today!
Property Features
Property Type: Residential - Single Family
Garage: 3 car attached
Heating: Forced Air
Lot Size: 0.32 Acres
Stories: 2.0
Taxes: $1,514
Year Built: 2025
Amenities
Double Vanity
Walk-In Closet(s)
Stone Counters
Recessed Lighting
Pantry
Open Floorplan
Kitchen Island
High Ceilings
Appliances
Disposal
Stainless Steel Appliance(s)
Refrigerator
Microwave
Gas Range
Dishwasher
Feature Descriptions
Association Amenities: Playground
Association Fee Includes: Maintenance Structure
Days on Site: 11
HOA Fee: 250/ Quarterly
HOA Y/N: Yes
Lot: Landscaped
Parking Features: Attached, Driveway, Garage Door Opener
Rooms Total: 9
Security Features: Carbon Monoxide Detector(s), Smoke Detector(s)
Sewer: Public Sewer
Water: Public
Room Sizes
Great Room: 17.0 x 14.0
Kitchen: 15.0 x 13.0
Primary Bedroom: 16.0 x 15.0
Bedroom 2: 13.0 x 11.0
Bedroom 3: 13.0 x 11.0
Bedroom 4: 12.0 x 10.0
Laundry: 8.0 x 8.0
Office: 14.0 x 11.0
Breakfast Room: 13.0 x 10.0
Local Schools
High School: Hanover Central High School
School District: Hanover
Listed By / Shown By
Listed By
Agency Name: McColly Real Estate
Agency Phone: (219) 322-5508
Shown By
Agency Title: Key Realty
Agency Phone: 877-539-7589

Estimate Your Payment
Estimated Payment
$ 3,421.39 per month $3,131.92 Principal & Interest $126.17 Property Tax $163.30 Homeowner's Insurance
13062 111th Avenue | MLS# 838940
This single family home located at 13062 111th Avenue , Dyer, IN 46311 is currently listed for sale with an asking price of $559,900. This property was built in 2025 and has 4 bedrooms and 2 full and 1 partial baths with 2444 sq. ft. 111th Avenue is located in the Streamside Sub subdivision within the Hanover school district. Search Streamside Sub real estate on www.ikeyrealty.com today.