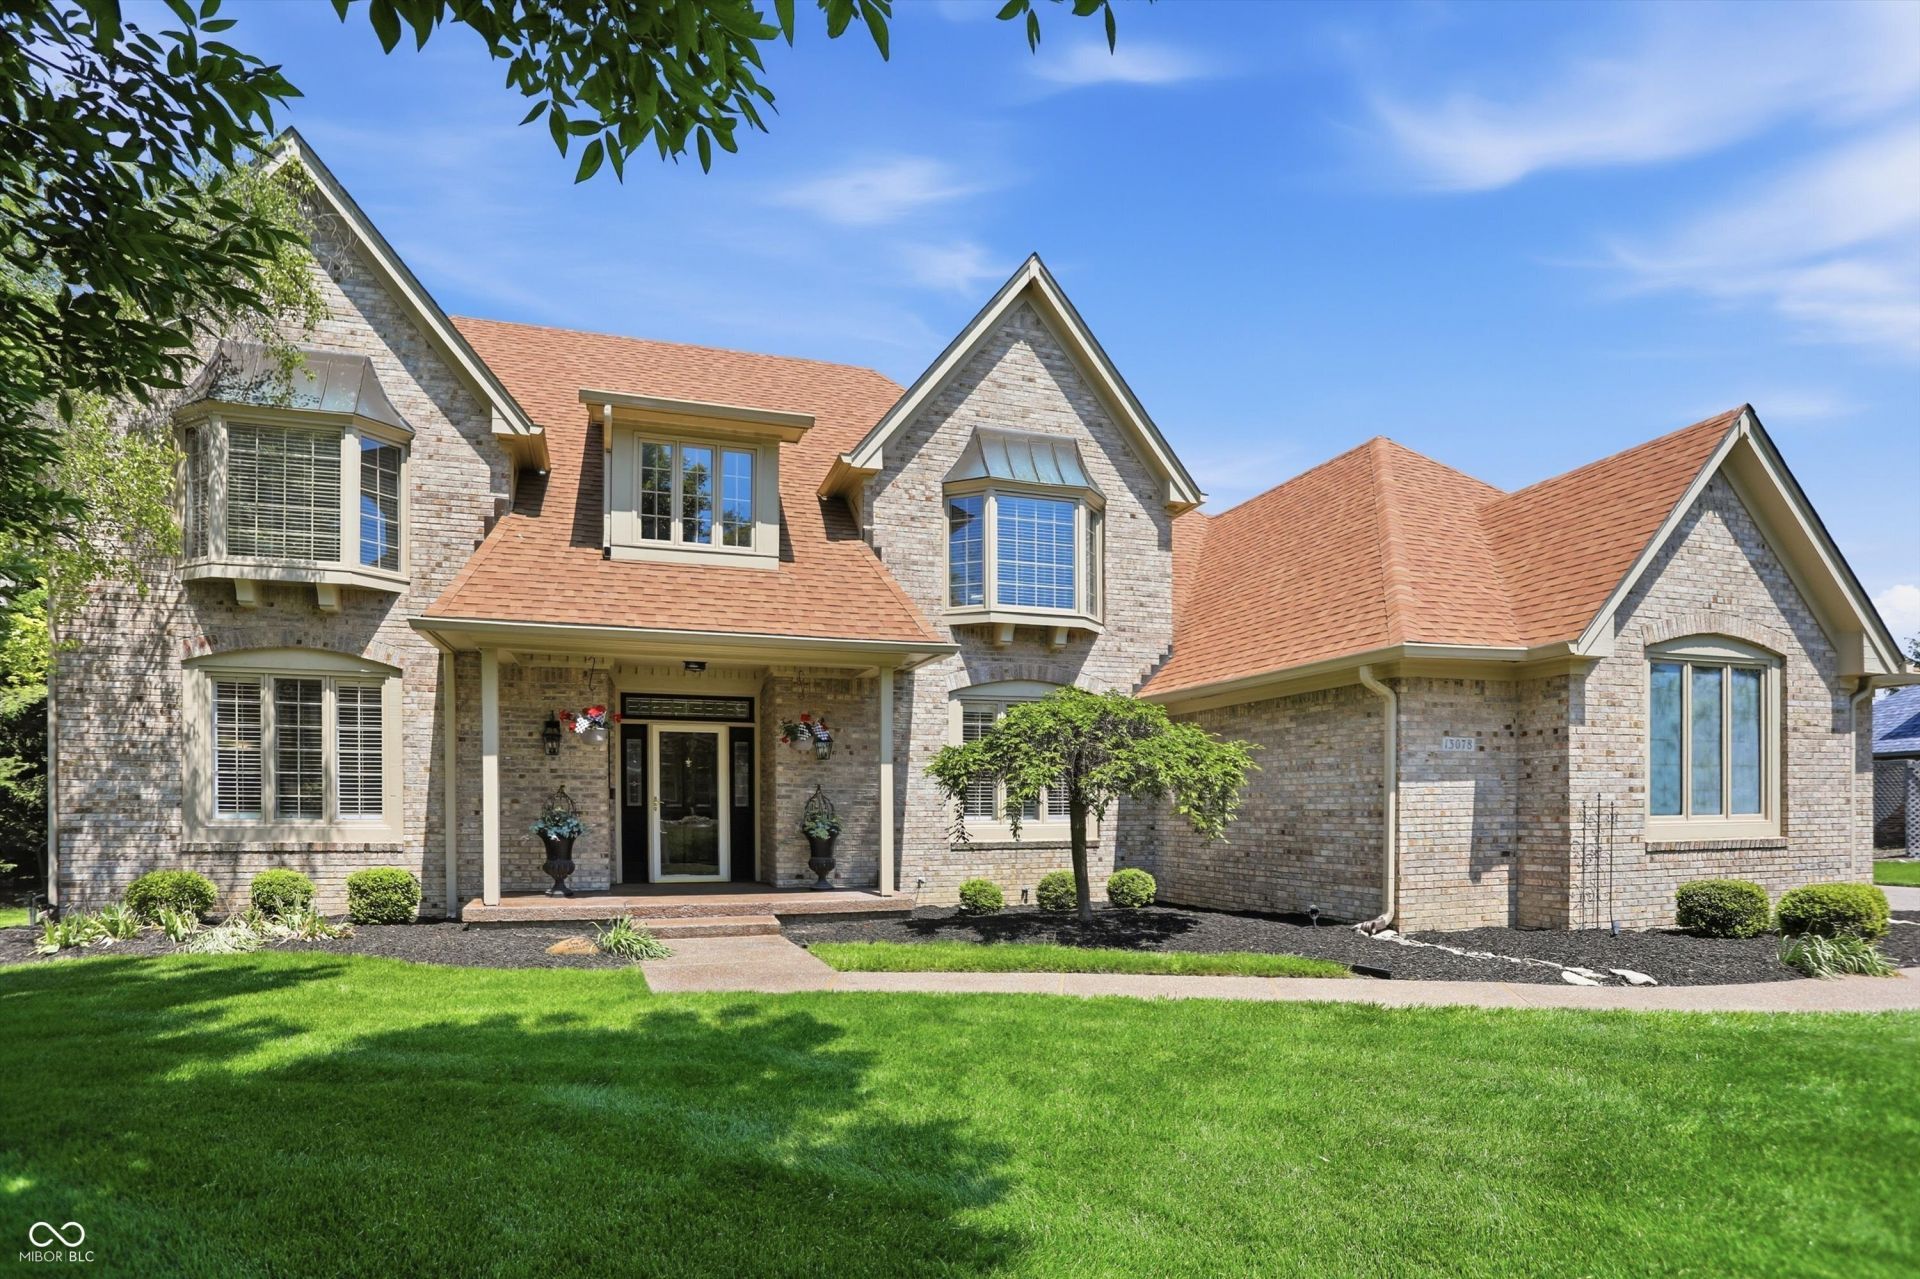

BEDS4
BATHS3 full 2 partial
SQUARE FEET4,890
MLS#22101521
STATUSPending
PROPERTY TYPEResidential - Single Family
SUBDIVISIONSpringmill Ridge
Property Description
This home has been meticulously maintained and strategically upgraded for over 17 years - with more than $175,000 in documented improvements and every system updated. The two-story foyer opens into a coffered-ceiling great room with built-ins and fireplace. The kitchen features granite countertops, gas cooktop, LED recessed lighting, and a built-in wine station. A four-season sunroom with dual skylights rounds out the main level. All five bathrooms have been updated. The master bath was fully remodeled with custom tile, a Northside Glass frameless enclosure, dual vanity, and skylights. The finished lower level includes a custom entertainment wall, full wet bar, and dedicated workout room. New roof (2016). New HVAC (2018/2019). Tankless water heater and Kinetico whole-home water softener (2025). Three-car garage with epoxy floors. Rainbird irrigation system. Fresh basement carpet (2025).
Property Features
Property Type: Residential - Single Family
Cooling: Central Air
Fireplaces: 1
Garage: 3
Heating: Forced Air, Natural Gas
Home Style: Traditional
Lot Size: 0.58 Acres
Stories: 2.0
Taxes: $6,614
Year Built: 1991
Appliances
Gas Cooktop
Dishwasher
Disposal
Gas Water Heater
Oven
Double Oven
Tankless Water Heater
Trash Compactor
Water Purifier
Water Softener Owned
Feature Descriptions
Bath: 3(Full-Upper), 1(Half-Basement), 1(Half-Main)
Days on Site: 14
Eating Area: Dining Combo/Kitchen, Formal Dining Room
Exterior: Brick, Wood Siding
Fireplace: Living Room
Formal Dining: Yes
Foundation: Concrete Perimeter
InteriorFeatures: Attic Pull Down Stairs, Built-in Features, High Ceilings, Tray Ceiling(s), Kitchen Island, Hardwood Floors, Hi-Speed Internet Availbl, Eat-in Kitchen, Walk-In Closet(s)
Total Rooms: 12
Water: Public
Room Sizes
Bedroom 4: 14x12
Breakfast Room: 13x10
Dining Room: 15x14
Great Room: 22x17
Sun Room: 13x13
Primary Bedroom: 19x14
Office: 13x11
Living Room: 15x13
Kitchen: 15x13
Family Room: 22x17
Bedroom 2: 14x12
Bedroom 3: 14x12
Local Schools
High School: Carmel High School
Middle School: Creekside Middle School
Listed By / Shown By
Listed By
Agency Name: Coldwell Banker - Kaiser
Agency Phone: 317-844-1131
Shown By
Agency Title: Key Realty
Agency Phone: 877-539-7589

Estimate Your Payment
Estimated Payment
$ 5,906.86 per month $5,090.28 Principal & Interest $551.17 Property Tax $265.42 Homeowner's Insurance
13078 Southampton Court | MLS# 22101521
This single family home located at 13078 Southampton Court , Carmel, IN 46032 is currently listed for sale with an asking price of $910,000. This property was built in 1991 and has 4 bedrooms and 3 full and 2 partial baths with 4890 sq. ft. Southampton Court is located in the Springmill Ridge subdivision. Search Springmill Ridge real estate on www.ikeyrealty.com today.