
BEDS4
BATHS2 full
SQUARE FEET2,052
MLS#26046407
STATUSActive
PROPERTY TYPEResidential - Single Family
SCHOOLThornapple Kellogg
Property Description
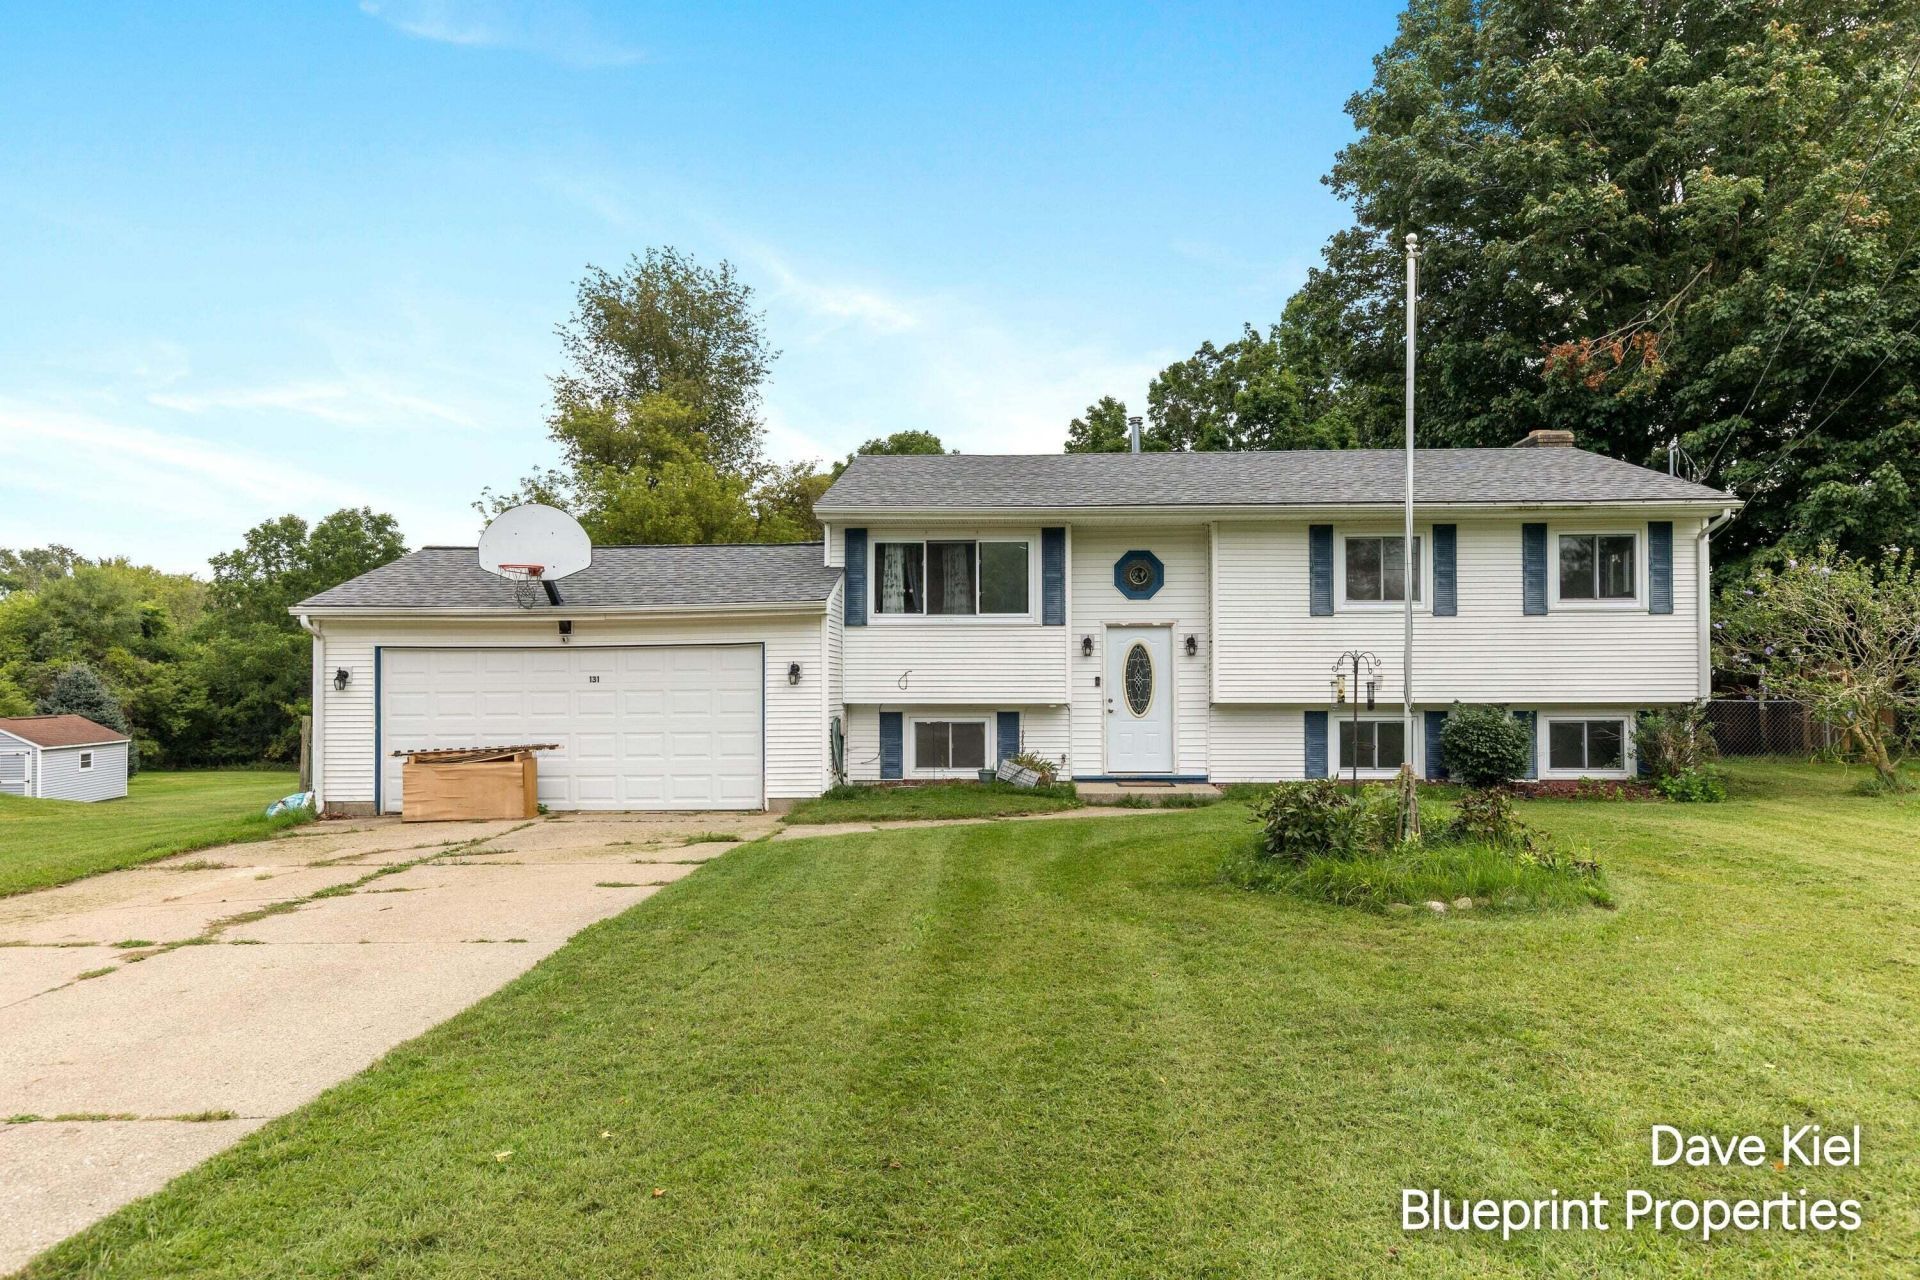
4 bed 2 bath home on 1 acre for sale in the Village of Middleville! Situated on an amazingly large lot and well located close to schools, shopping, parks, etc! The ideal main floor layout offers a large kitchen/dining area, 3 bedrooms, full bath, and laundry room with hardwood floors throughout! The finished walkout lower level presents opportunities in abundance with another 1 bed and 1 full bath, large storage room, and spacious family room with fireplace and wet bar! Step out on the huge back deck and look over green grass that stretches way back into the peaceful and quiet fully fenced backyard! Extras include a new roof, hot tub, finished outside storage space, central air, kitchen appliances, washer, dryer, and more! Seller is offering a $4,000 concession at closing towards new appliances! With immediate possession available; this home checks so many boxes and is an excellent chance to own a fantastic home in a fantastic area! Call for a showing today!
Property Features
Property Type: Residential - Single Family
Basement: Daylight, Walk-Out Access
Cooling: Central Air
Fenced: Yes
Fireplaces: 1
Garage: 2 car attached
Heating: Forced Air
Lot Size: 1.00 Acres
Taxes: $5,500
Year Built: 1970
Feature Descriptions
Appliances: Iron Water FIlter, Dishwasher, Dryer, Microwave, Range, Refrigerator, Washer
Days on Site: 3
Exterior: Vinyl Siding
Fencing: Fenced Back, Chain Link
Fireplace: Family Room, Wood Burning
Fireplace Y/N: Yes
Flooring: Wood
Interior: Ceiling Fan(s), Garage Door Opener, Hot Tub Spa, Wet Bar, Pantry
Laundry: Main Level
Lot: Level, Cul-De-Sac
Lot Dimensions: 58*403*137*397
Parcel Number: 08-41-180-008-00
Parking: Attached
Patio/Porch: Deck
Rooms Total: 8
Sewer: Public
Structures: Shed(s)
Sub Type: Single Family Residence
Utilities: Natural Gas Connected, Cable Connected, High-Speed Internet
Water: Public
Window: Bay/Bow, Window Treatments
Local Schools
School District: Thornapple Kellogg
Listed By / Shown By
Listed By
Agency Name: Blueprint Properties (South)
Agent Name: Dave Kiel
Agency Phone: 269-205-8884
Shown By
Agency Title: Key Realty
Agency Phone: 877-539-7589
 | The property comes from the Member MLS's of the Michigan Regional Information Center, LLC (MichRIC). Copyright 2026 Michigan Regional Information Center, LLC (MichRIC). All rights reserved. Information deemed reliable, but not guaranteed. Data Last Updated 09/05/2026. |
Estimate Your Payment
Estimated Payment
$ 2,371.08 per month $1,817.96 Principal & Interest $458.33 Property Tax $94.79 Homeowner's Insurance
131 Manor Drive | MLS# 26046407
This single family home located at 131 Manor Drive, Middleville, MI 49333 is currently listed for sale with an asking price of $325,000. This property was built in 1970 and has 4 bedrooms and 2 full baths with 2052 sq. ft. Manor Drive is located within the Thornapple Kellogg school district. Search Middleville real estate on www.ikeyrealty.com today.