
BEDS5
BATHS4 full 1 partial
SQUARE FEET6,514
MLS#1059773
STATUSActive
PROPERTY TYPEResidential - Single Family
SUBDIVISIONHarvest Ridge South
SCHOOLThompson R2-J
Property Description
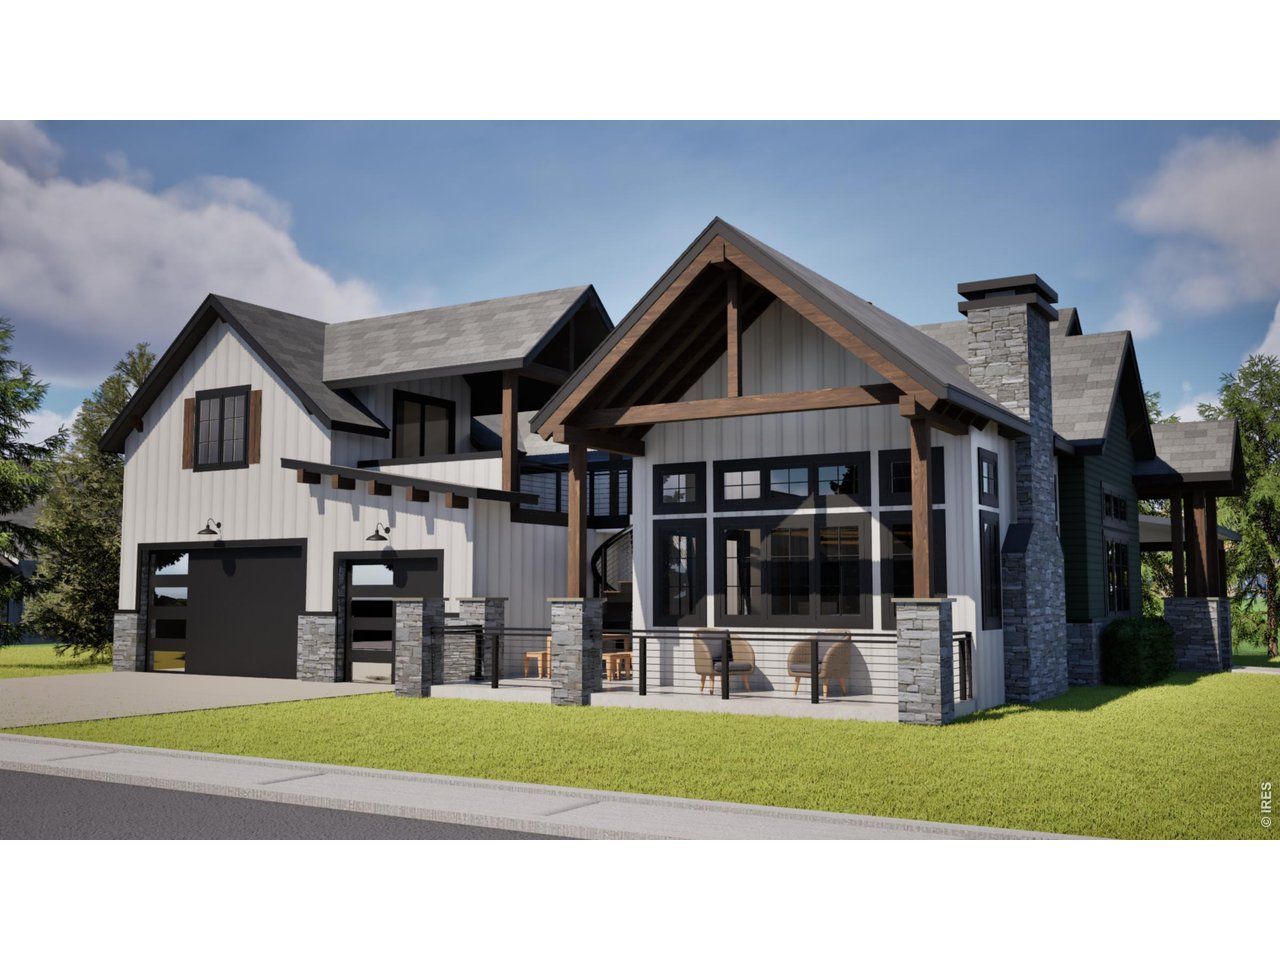
Mountain Views Ranch Style Home Multigenerational Living Oversized 3-Car Garage Main Floor Primary Suite Finished Basement w/ Separate Entrance. New Construction in Berthoud. Experience luxury Colorado living in this thoughtfully designed new construction ranch-style home in Berthoud's desirable Harvest community w/ NO METRO TAX! Positioned to maximize breathtaking Front Range mountain views and unforgettable Colorado sunsets, this home was designed around indoor/outdoor living, flexibility, and functionality. Offering over 4,400+ finished square feet including a finished basement and bonus loft, this home features true main floor living with a spacious primary suite, private office, laundry room, and an oversized 3-car garage built to fit large trucks and SUVs. The open-concept living area showcases oversized windows, a dramatic floor-to-ceiling stone fireplace, and a 3-panel sliding glass door leading to the tucked away patio, perfect for entertaining and enjoying the foothill views. The chef-inspired kitchen includes a massive island, walk-in pantry, grocery door, gas range with hood, generous dining space, and seamless access to outdoor living.The luxurious primary suite serves as a private retreat with direct patio access ideal for a future hot tub, oversized walk-in closet, and spa-inspired steam tub/shower combo.One of the home's standout features is the independently accessible finished basement with its own garage entrance, embracing the highly sought-after Next Gen multigenerational living concept. Ideal for guests, extended family, young adults, recreation space, home gym, media room, or flexible living arrangements.Additional features include bonus loft space with mountain views, oversized covered outdoor living areas, front and back landscaping included, west-facing driveway, designer finishes throughout, and thoughtfully designed spaces that maximize both views and functionality.Located near parks, trails, and Northern Colorado amenities.
Property Features
Property Type: Residential - Single Family
Basement: Full, Partially Finished
Basement: Yes
Cooling: Central Air
Garage: 3 car attached
Heating: Forced Air
Home Style: Contemporary
Lot Size: 0.23 Acres
Roof Type: Composition
Stories: 1.0
Taxes: $3,778
Year Built: 2025
Amenities
Separate Dining Room
Cathedral Ceiling(s)
Open Floorplan
Pantry
Walk-In Closet(s)
Washer/Dryer Hookup
Kitchen Island
Oversized Garage
Feature Descriptions
Accessibility: Main Floor Bath, Main Level Bedroom, Main Level Laundry
Appliances: Gas Range, Dishwasher, Microwave
Association Fee: $1000/Annually
Days on Site: 8
Electric: PVREA
Exclusions: staging items
Exterior: Frame
Fireplace Features: Gas
HOA Y/N: Yes
Lot Features: Paved, Curbs, Gutters, Sidewalks
Parcel Number: R1678032
Parking Features: Attached
Road Frontage: City Street
Road Surface: Asphalt
Sewer: Public Sewer
SQ FT Main: 2589
SQ FT Total: 6514
SQ FT Upper: 387
Utilities: Natural Gas Available, Electricity Available, Cable Available, Satellite Avail, High Speed Avail
Water: City
Local Schools
High School: Berthoud
Middle School: Turner
Elementary School: Ivy Stockwell
School District: Thompson R2-J
Listed By / Shown By
Listed By
Agency Name: Realty One Group Fourpoints
Agency Contact: 9708198968
Shown By
Agency Title: Key Realty
Agency Phone: 877-539-7589

Estimate Your Payment
Estimated Payment
$ 9,908.01 per month $9,117.76 Principal & Interest $314.83 Property Tax $475.42 Homeowner's Insurance
1310 Burt Ave | MLS# 1059773
This single family home located at 1310 Burt Ave, Berthoud, CO 80513 is currently listed for sale with an asking price of $1,630,000. This property was built in 2025 and has 5 bedrooms and 4 full and 1 partial baths with 6514 sq. ft. Burt Ave is located in the Harvest Ridge South subdivision within the Thompson R2-J school district. Search Harvest Ridge South real estate on www.ikeyrealty.com today.