
BEDS4
BATHS2 full 2 partial
SQUARE FEET2,768
MLS#1882219
STATUSPending
PROPERTY TYPEResidential - Single Family
SCHOOLCincinnati
Property Description
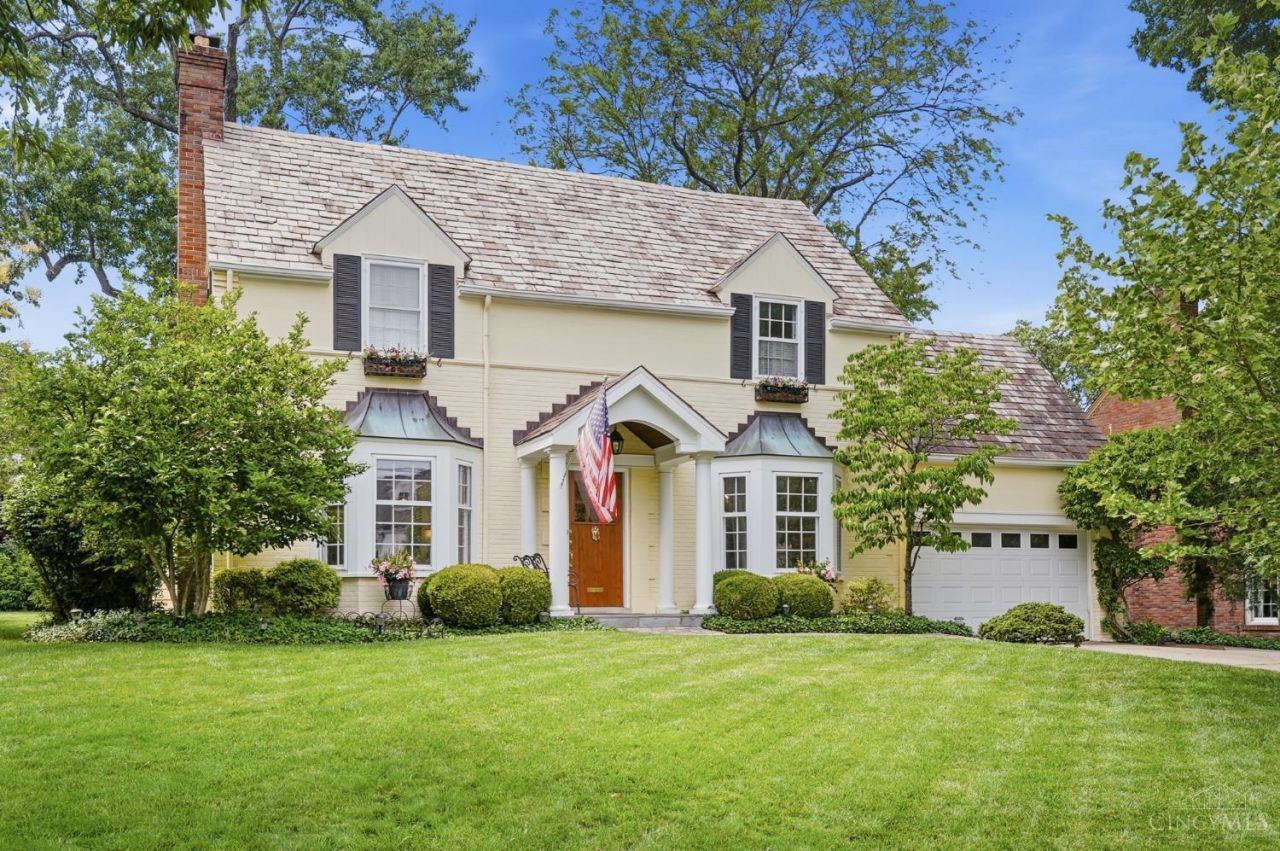
Timeless brick home situated on one of Mt. Lookout's most prized and highly sought-after cul-de-sac streets*Spacious & light-filled interiors w/nearly 3,000SF of finished living space*Hardwood floors & generous room sizes throughout*Updated & well-equipped eat-in KIT open to bright breakfast area*Inviting family room w/fireplace & custom built-ins*Well appointed formal areas*Spacious primary suite w/walk-in storage closet + updated ensuite BA*Generously proportioned secondary BRs*Partially finished LL w/rec room, wet bar, office/hobby room & half BA*Serene + spacious screened porch & sprawling brick patio overlook private, fully fenced & beautifully landscaped backyard framed by mature trees*Attached 2-car GAR*Thoughtfully maintained by 1 family for over 30 years*Enjoy living on one of Mt. Lookout's premier streets, 1 block from Ault Park + 1 mile from Mt. Lookout Square.
Property Features
Property Type: Residential - Single Family
Basement: Yes
Basement: Full
Cooling: Attic fan, Ceiling Fans, Central Air
Fireplaces: 2
Garage: 2
Heating: Program Thermostat, Forced Air, Gas
Home Style: Traditional
Lot Size: 0.22 Acres
Roof Type: Slate, Tile
Stories: 2.0
Taxes: $12,596
Year Built: 1937
Amenities
Crown Molding
French Doors
Multi Panel Doors
Natural Woodwork
Cul de sac
Enclosed Porch
Patio
Porch
Feature Descriptions
Access: City Street
Appliances: Dishwasher, Garbage Disposal, Oven/Range, Refrigerator
Basement Fatures: Finished, Walkout, Other
Days on Site: 32
Exterior: Brick, Wood Siding
Family Room: Bookcases, Walkout, Fireplace, Window Treatment, Wood Floor
Fencing: Privacy, Wood
Fireplace Features: Brick, Gas
Foundation: Poured
Garage/Carport: Front, Garage Attached
Gas: Natural
Kitchen: Pantry, Counter Bar, Eat-In, Tile Floor, Walkout, Gourmet, Wood Cabinets, Marble/Granite/Slate
Lot Dimensions: 65.52 x 144.37 Irregular
Mechanical Systems: Air Cleaner, Garage Door Opener
Miscellaneous: Attic Storage, Ceiling Fan, Recessed Lights, Smoke Alarm
Parcel #: 023-0002-0277-00
Parking: On Street, Driveway
Primary Bathroom: Shower, Tile Floor, Window Treatment
Primary Bedroom: Bath Adjoins, Walk-in Closet, Window Treatment, Wood Floor, Other
Rooms Total: 11
Sewer: Public Sewer
SQFT Basement: 1026
Tax Abatement: No
Water: Public
Water Heater: Gas
Window Features: Bay/Bow, Casement, Storm, Wood
Room Sizes
Primary Bedroom: 17 X 14 Level - 2
Bedroom 2: 15 X 12 Level - 2
Bedroom 3: 13 X 11 Level - 2
Bedroom 4: 12 X 12 Level - 2
Dining Room: 18 X 12 Level - 1
Entry: 11 X 7 Level - 1
Family Room: 17 X 15 Level - 1
Living Room: 24 X 14 Level - 1
Laundry Room: 22 X 14 Level - Lower
Recreation Room: 22 X 19 Level - Lower
Study/Den: 17 X 14 Level - Lower
Local Schools
School District: Cincinnati
Listed By / Shown By
Listed By
Agency Name: Comey & Shepherd
Agent Name: Robbie Dorger
Agency Phone: 513-561-5800
Shown By
Agency Title: Key Realty
Agency Phone: 877-539-7589

Estimate Your Payment
Estimated Payment
$ 8,671.24 per month $7,243.86 Principal & Interest $1,049.67 Property Tax $377.71 Homeowner's Insurance
1311 Hayward Court | MLS# 1882219
This single family home located at 1311 Hayward Court, Cincinnati, OH 45208 is currently listed for sale with an asking price of $1,295,000. This property was built in 1937 and has 4 bedrooms and 2 full and 2 partial baths with 2768 sq. ft. Hayward Court is located within the Cincinnati school district. Search Cincinnati real estate on www.ikeyrealty.com today.