
BEDS4
BATHS4
SQUARE FEET2,444
MLS#260009880
STATUSActive
PROPERTY TYPEMulti Unit - Multiple
SUBDIVISIONSun Acres 2
Property Description
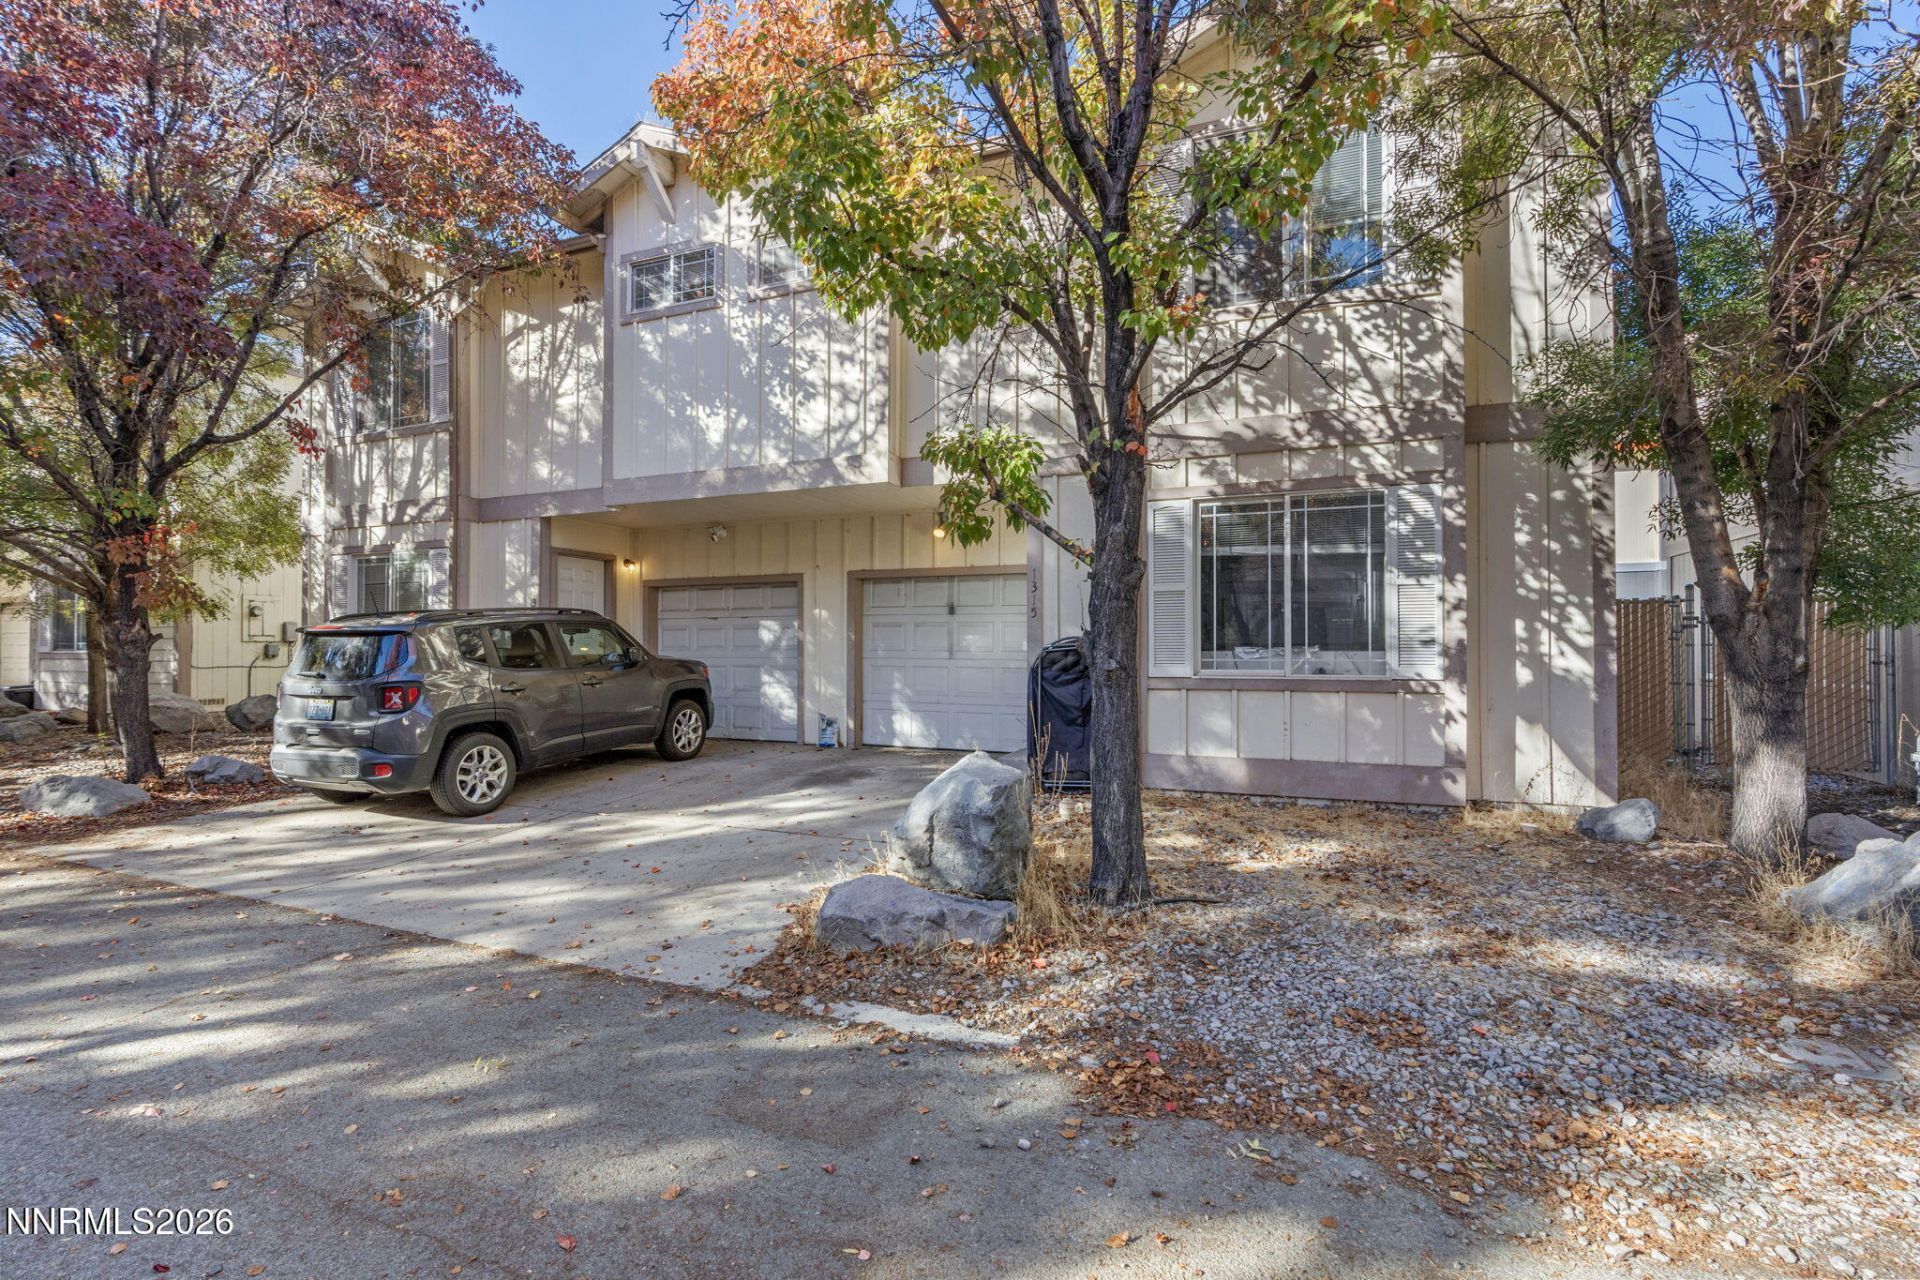
Rare opportunity to assume at 2.25 percent loan for qualified Buyers! This centrally located Reno Duplex is fully rented, offering immediate rental income and excellent investment potential. Conveniently located near shopping, dining, schools, and major commuter routes, this turnkey property is great for a live and rent the other unit or for an investment portfolio. Each side features 2 bedrooms and 2 full bathrooms with one car garage and fenced backyard.
Property Features
Property Type: Multi Unit - Multiple
Cooling: Wall/Window Unit(s)
Heating: Natural Gas
Lot Size: 0.09 Acres
Roof Type: Composition, Shingle
Taxes: $3,051
Year Built: 2004
Units
Studio Units:
Bathroom(s): 2
Rent: $1850.00
Square Footage: 1222
Total Units: 1
1 Bedroom Units:
Bathroom(s): 2
Rent: $2000.00
Square Footage: 1222
Total Units: 1
3 Bedroom Units:
Amenities
Rain Gutters
Feature Descriptions
Appliances: Dryer, Disposal, Dishwasher, Electric Range, Microwave, Refrigerator, Washer, Oven
Construction Type: Site/Stick-Built
Cooling Y/N: Yes
Days on Site: 5
Exterior: Frame, Vinyl Siding
Fencing: Back Yard
Flooring: Vinyl
Foundation: Crawl Space
Heating Y/N: Yes
Laundry Features: In Unit
Lot Features: Level
OtherStructures: None
Owner Pays: Sewer
Parcel #: 020-450-09
Parking: Assigned, Attached, Garage, Garage Door Opener
Patio/Porch: Patio
Road Frontage: Public
Road Responsibility: Public Maintained Road
Security Features: Carbon Monoxide Detector(s), Smoke Detector(s)
Sewer: Public Sewer
Sprinklers: None
Tenant Pays: All Utilities
Units: 2
Utilities: Cellular Coverage, Internet Available, Cable Available, Electricity Available, Natural Gas Available, Sewer Available, Water Available
Water: Public
Window Features: Blinds, Double Pane Windows
Local Schools
High School: Damonte
Middle School: Vaughn
Elementary School: Smithridge
Listed By / Shown By
Listed By
Agency Name: NextHome Yourpickettfence Group
Agent Name: Amanda Mueller
Agency Phone: 775-622-0614
Agent Phone: 857-244-5730
Shown By
Agency Title: Key Realty
Agency Phone: 877-539-7589

Estimate Your Payment
Estimated Payment
$ 3,873.76 per month $3,440.14 Principal & Interest $254.25 Property Tax $179.38 Homeowner's Insurance
1313 Powell Lane | MLS# 260009880
This multi-family property located at 1313 Powell Lane, Reno, NV 89502 is currently listed for sale with an asking price of $615,000. Search Reno real estate on www.ikeyrealty.com today.