
BEDS3
BATHS2 full 2 partial
SQUARE FEET3,648
MLS#20261037263
STATUS(Short Sale) - Active
PROPERTY TYPEResidential - Single Family
SUBDIVISION1 S T A D D T O H O L L Y W O O D
SCHOOLMonroe
Property Description
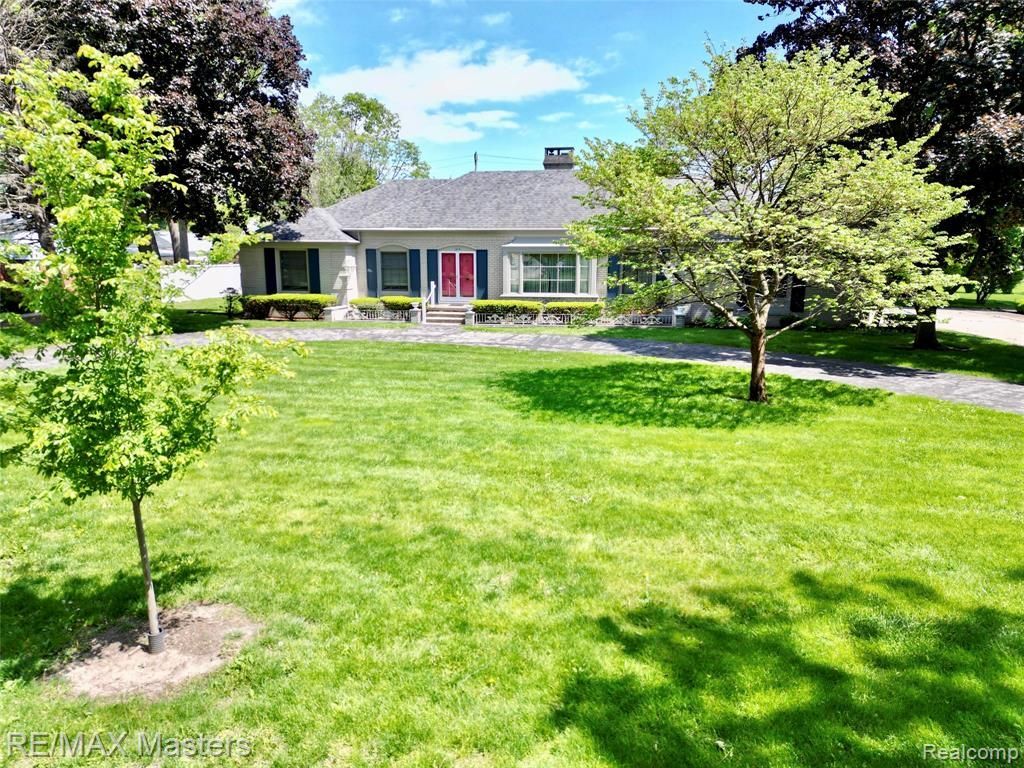
BACK ON MARKET AT NO FAULT OF SELLER. This beautiful brick home is 3 bedrooms with 2 full bath and two 1/2 baths and being offered for the FIRST TIME. The Primary Bedroom is complete with full primary bath and large walk-in closet. One of the homes many great features is a spacious living room and family room that are joined by a dual fireplace for incredible ambiance. The large windows allow for plenty of natural sunlight and the massive basement features a wet bar, pool table and your second half bath; and there's still plenty of room in the fully-shelved storage area. Granite countertops in the kitchen and main floor laundry add to the home's allure and the classic horseshoe driveway not only showcases the home, but also allows for easy drop off and exit. NEW Furnace and A/C installed in 2025. Enjoy owning the entire corner with your large .63 acre double lot on this quiet tree-lined street. Close enough to the freeways and shopping for all your needs, but you don't feel close at all. This classic home (built by Lee Hoppert) on classic Hollywood Drive is waiting for its next owner!
Property Features
Property Type: Residential - Single Family
Basement: Yes
Basement: Partially Finished
Cooling: Attic Fan, Ceiling Fans, Central Air
Garage: 2.5 car attached
Heating: Forced Air, Natural Gas
Home Style: Ranch
Lot Size: 0.63 Acres
Roof Type: Asphalt
Stories: 1.0
Taxes: $5,027
Year Built: 1964
Feature Descriptions
Appliances: Built In Electric Oven, Dishwasher, Disposal, Dryer, Electric Cooktop, Free Standing Refrigerator, Microwave, Washer
Days on Site: 85
Exterior: Brick
Lot: Corner Lot, Split Possible
Lot Dimensions: 181X152
Parcel#: 58555901756001
Parking: Twoand Half Car Garage, Attached
Parking Notes: Twoand Half Car Garage, Attached
Sewer: Public Sewer
Summer Tax: 3669
Water: Public
Winter Tax: 1358
Room Sizes
Primary Bedroom: 15 X 16
Bedroom: 11 X 10
Living Room: 20 X 14
Family Room: 16 X 15
Kitchen: 18 X 11
Bath Full: 10 X 6
Bath Lav: 6 X 5
Primary Bathroom: 7 X 6
Local Schools
School District: Monroe
Listed By / Shown By
Listed By
Agency Name: RE/MAX Masters
Agency Phone: 7347830900
Shown By
Agency Title: Key Realty
Agency Phone: 877-539-7589

Estimate Your Payment
Estimated Payment
$ 2,743.05 per month $2,208.96 Principal & Interest $418.92 Property Tax $115.18 Homeowner's Insurance
1314 Hollywood Drive | MLS# 20261037263
This single family home located at 1314 Hollywood Drive, Monroe, Mi 48162 is currently listed for sale with an asking price of $394,900. This property was built in 1964 and has 3 bedrooms and 2 full and 2 partial baths with 3648 sq. ft. Hollywood Drive is located in the 1 S T A D D T O H O L L Y W O O D subdivision within the Monroe school district. Search 1 S T A D D T O H O L L Y W O O D real estate on www.ikeyrealty.com today.