
BEDS2
BATHS1 full 1 partial
SQUARE FEET1,476
MLS#12685763
STATUSActive
PROPERTY TYPERental - Townhouse
SUBDIVISIONInverrary
SCHOOLDistrict 125
Property Description
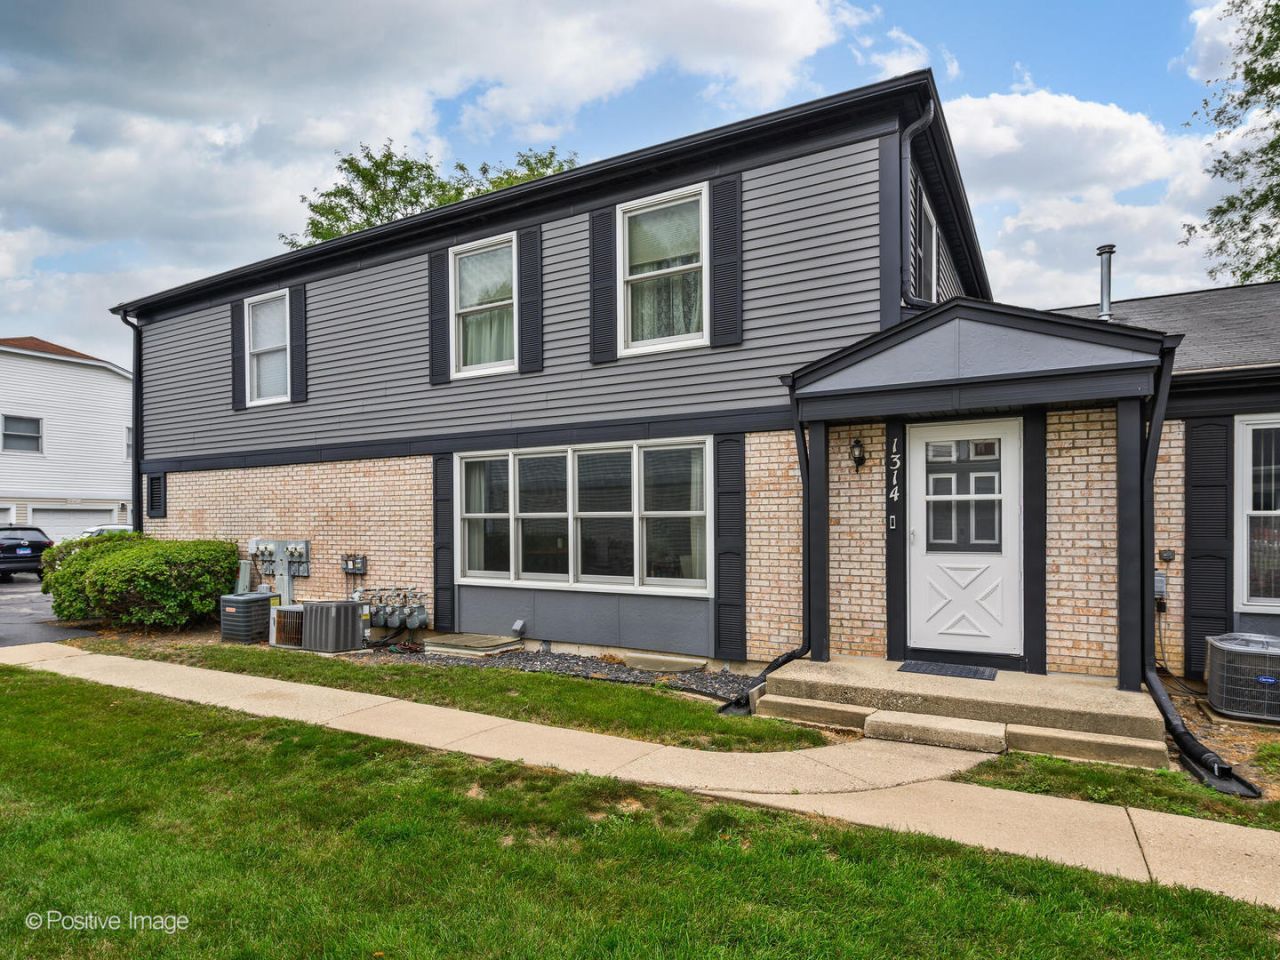
ABSOLUTELY BEAUTIFUL! LIGHT, BRIGHT AND COZY 2 BEDROOMS+ 1.5 BATHS TOWNHOUSE WITH FULL FINISHED BASEMENT & GARAGE IN ONE OF THE MOST DESIRABLE COMPLEXES IN DEERFIELD! SPACIOUS KITCHEN OPEN TO LIVING ROOM, LARGE BEDROOMS WITH PLENTY OF CLOSET SPACE! IN-UNIT WASHER & DRYER, FULL FINISHED BASEMENT CAN BE USED AS A THIRD BEDROOM OR FAMILY ROOM! COMPLEX HAS SWIMMING POOL FOR SUMMER FUN! GREAT SCHOOL DISTRICT INCLUDING STEVENSON HS! EXCELLENT LOCATION - MINUTES TO SHOPPING, RESTAURANTS, EXPRESSWAYS & MORE! AVAILABLE 07/15/26. PETS WELCOME! AVAILABLE EASY TO SHOW.
Property Features
Property Type: Rental - Townhouse
Basement: Finished, Full
Basement: Yes
Cooling: Central Air
Garage: 1
Heating: Natural Gas
Lot Size: COMMON GROUND
Roof Type: Asphalt
Stories: 2.0
Year Built: 1976
Feature Descriptions
Additional rooms: No additional rooms
Appliances: Range, Dishwasher, Refrigerator, Washer, Dryer
Dining Room: Combined w/ LivRm
Exterior: Aluminum Siding
Laundry: Washer Hookup
Lot: Common Grounds
Lot Dimensions: COMMON GROUND
Other Equipment: TV-Cable, CO Detectors
Parking: Garage Door Opener, Yes, Garage Owned, Attached, Garage
Pet Allowed: Deposit Required, Dogs OK
Rent Includes: Water, Parking, Pool, Scavenger, Exterior Maintenance, Lawn Care, Snow Removal
Sewer: Public Sewer
Total Rooms: 6
Township: Vernon
Water: Lake Michigan
Room Sizes
Bedroom 2: 12X11
Dining Room: 8X8
Family Room: 18X15
Kitchen: 8X8
Living Room: 16X13
Primary Bedroom: 16X11
Local Schools
High School: Adlai E Stevenson High School
Middle School: Aptakisic Junior High School
Elementary School: Tripp School
School District: District 125
Listed By / Shown By
Listed By
Agency Name: Realta Real Estate
Agency Phone: 847-215-5555
Shown By
Agency Title: Key Realty
Agency Phone: 877-539-7589

1314 Inverrary Lane | MLS# 12685763
This property located at 1314 Inverrary Lane, Deerfield, IL 60015 is currently listed for rent with an asking price of $2,400 / Monthly. Inverrary Lane is located within the District 125 school district. Search Deerfield real estate on www.ikeyrealty.com today.