
BEDS3
BATHS2 full
SQUARE FEET1,602
MLS#12726565
STATUSNew
PROPERTY TYPEResidential - Single Family
SCHOOLDistrict 12
Property Description
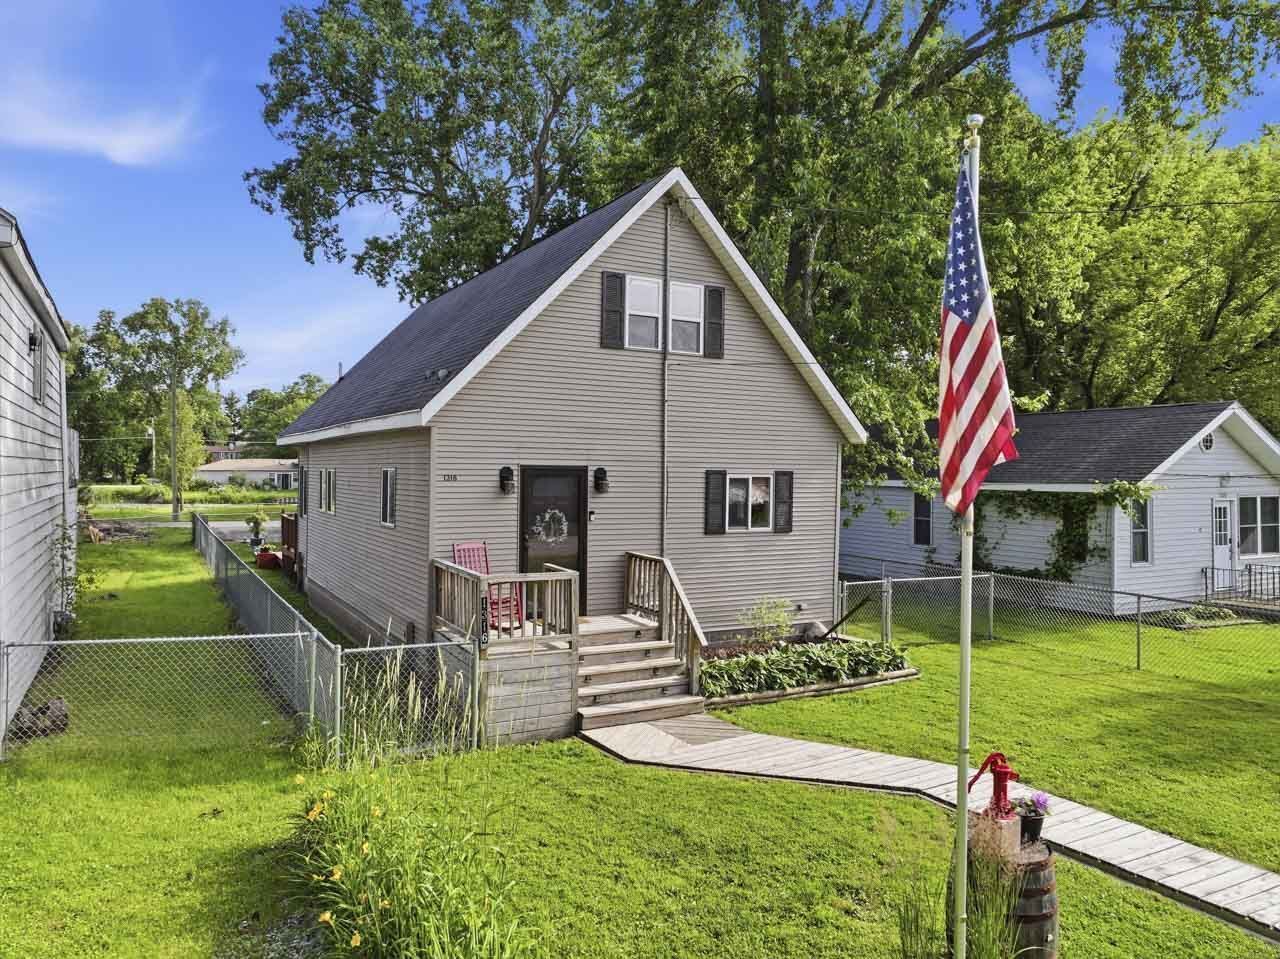
Raised waterfront home with 3 pins on a channel to the Chain. This updated over time property has the entire second floor dedicated to a private master suite (or family/rec room if you prefer). New carpet, cathedral ceilings, large closet and full bath with shower make this a retreat. On the main floor you have a large front entry leading to the living area with white-washed paneling. At the back of the house you have a wonderful kitchen with a sliding barn door for the laundry area and another barn door for the pantry. The eating area looks out over the backyard and the 2 additional pins, which are waterfront. The 2 car detached garage, additional 4 parking spaces, fenced backyard and chicken coop round out the house property. On the additional 2 pins you will find a firepit and plenty of room for bags, horseshoe, volleyball or most other outdoor activities. Canoe or kayak the short distance to the Chain.
Property Features
Property Type: Residential - Single Family
Basement: Crawl Space
Cooling: Central Air
Garage: 2
Heating: Natural Gas, Forced Air
Lot Size: 0.31 Acres
Roof Type: Asphalt
Taxes: $3,744
Year Built: 1932
Amenities
1st Floor Bedroom
1st Floor Full Bath
Feature Descriptions
Additional rooms: Foyer, Walk In Closet, Storage
Additional Structures: Poultry Coop, Shed(s)
Appliances: Range, Microwave, Refrigerator, Washer, Dryer
Association Includes: None
Dining Room: Separate
Exterior: Vinyl Siding
Laundry: Main Level
Lot: Channel Front, Water Rights
Lot Dimensions: 13347
Other Equipment: Water-Softener Owned, CO Detectors, Ceiling Fan(s), Sump Pump
Parcel#: 1005276006
Parking: Garage Door Opener, Yes, Garage Owned, Detached, Garage
Sewer: Septic Tank
Total Rooms: 6
Township: McHenry
Water: Well
Room Sizes
Foyer: 12X10
Walk In Closet: 12X4
Storage: 10X9
Bedroom 2: 14X11
Bedroom 3: 11X9
Dining Room: 10X8
Kitchen: 15X12
Laundry: 3X3
Living Room: 19X10
Primary Bedroom: 31X14
Local Schools
High School: Johnsburg High School
Middle School: Johnsburg Junior High School
School District: District 12
Listed By / Shown By
Listed By
Agency Name: Keller Williams Infinity
Agency Phone: 630-778-5800
Shown By
Agency Title: Key Realty
Agency Phone: 877-539-7589

Estimate Your Payment
Estimated Payment
$ 1,959.91 per month $1,566.24 Principal & Interest $312.00 Property Tax $81.67 Homeowner's Insurance
1316 Nippersink Drive | MLS# 12726565
This single family home located at 1316 Nippersink Drive , Spring Grove, IL 60081 is currently listed for sale with an asking price of $280,000. This property was built in 1932 and has 3 bedrooms and 2 full baths with 1602 sq. ft. Nippersink Drive is located within the District 12 school district. Search Spring Grove real estate on www.ikeyrealty.com today.