
BEDS4
BATHS2
MLS#3213613
STATUSActive
PROPERTY TYPEResidential - Single Family
SUBDIVISIONLincoln Park
Property Description
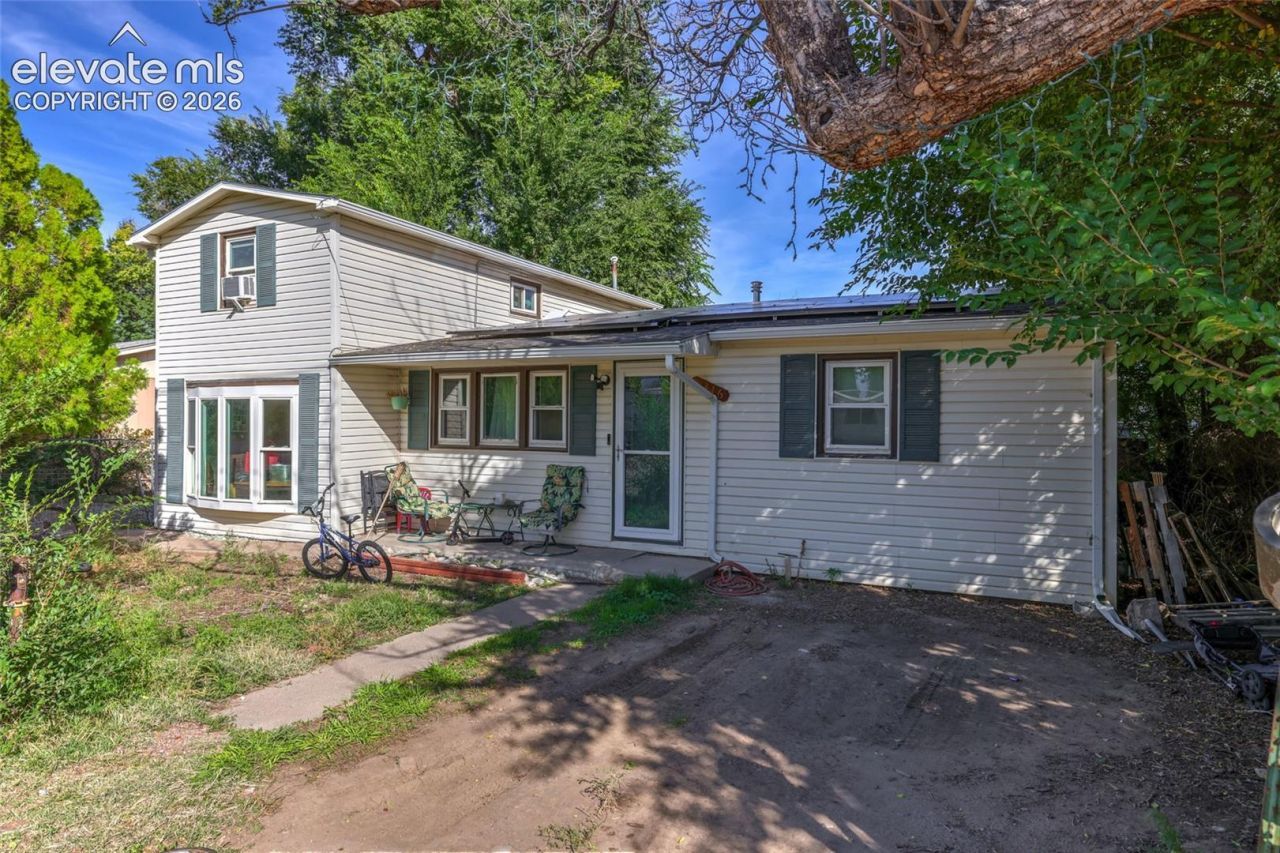
Conveniently located near schools and park on a quiet dead-end road, this home could be just perfect for you! This one is ready for you to add your personal touches. Large living area with a fireplace is great for family gatherings with additional living/dining room combined. Two bedrooms on the main floor and two adjoining upstairs with a 3/4 bath. Galley style kitchen offers lots of storage and newer cabinets and counter-top. Laundry area conveniently located at the back door entrance. Outside enjoy the large covered patio and mature shade trees. Space for a garden area and your furry friends. Large workshop/shed with loft storage. Solar panels offer supplemental power to help save on those utility bills! Photos are virtually staged.
Property Features
Property Type: Residential - Single Family
Cooling: Central Air
Fireplaces: Main Level, Wood Burning
Heating: Forced Air
Lot Size: 0.11 Acres
Roof Type: Composite Shingle
Stories: 2.0
Taxes: $1,542
Year Built: 1960
Feature Descriptions
Appliances: Dishwasher, Dryer, Gas in Kitchen, Microwave Oven, Oven, Range, Refrigerator, Washer
Days on Site: 25
Existing Utilities: Cable Available, Electricity Connected, Natural Gas Connected, Solar
Exterior: Wood
Floor Plan: 2 Story
Garage Type: Available
Laundry Facilities: Main
LotDescription: Level
OtherStructures: Storage Shed
Outbuilding(s): Yes
Sewer: Sewer
Water: Assoc/Distr
Room Sizes
Bathroom ( Full): 11 X 4 Level - Main
Bedroom: 10 X 12 Level - Main
Bedroom: 10 X 12 Level - Upper
Bedroom: 10 X 12 Level - Main
Bathroom (3/4): 4 X 12 Level - Upper
Laundry Space: 7 X 11 Level - Main
Bedroom: 8 X 12 Level - Upper
Living Room: 12 X 15 Level - Main
Kitchen: 11 X 10 Level - Main
Family Room: 19 X 11 Level - Main
Listed By / Shown By
Listed By
Agency Name: Property Mill Real Estate Group
Agency Phone: (719) 591-6200
Shown By
Agency Title: Key Realty
Agency Phone: 877-539-7589

Estimate Your Payment
Estimated Payment
$ 1,894.03 per month $1,678.11 Principal & Interest $128.42 Property Tax $87.50 Homeowner's Insurance
1316 Reed Lane | MLS# 3213613
This single family home located at 1316 Reed Lane, Canon City, CO 81212 is currently listed for sale with an asking price of $300,000. This property was built in 1960 and has 4 bedrooms. Reed Lane is located in the Lincoln Park subdivision. Search Lincoln Park real estate on www.ikeyrealty.com today.