
BEDS3
BATHS2 full 1 partial
SQUARE FEET2,475
MLS#22120159
STATUSActive
PROPERTY TYPEResidential - Single Family
SUBDIVISIONSaxony
Property Description
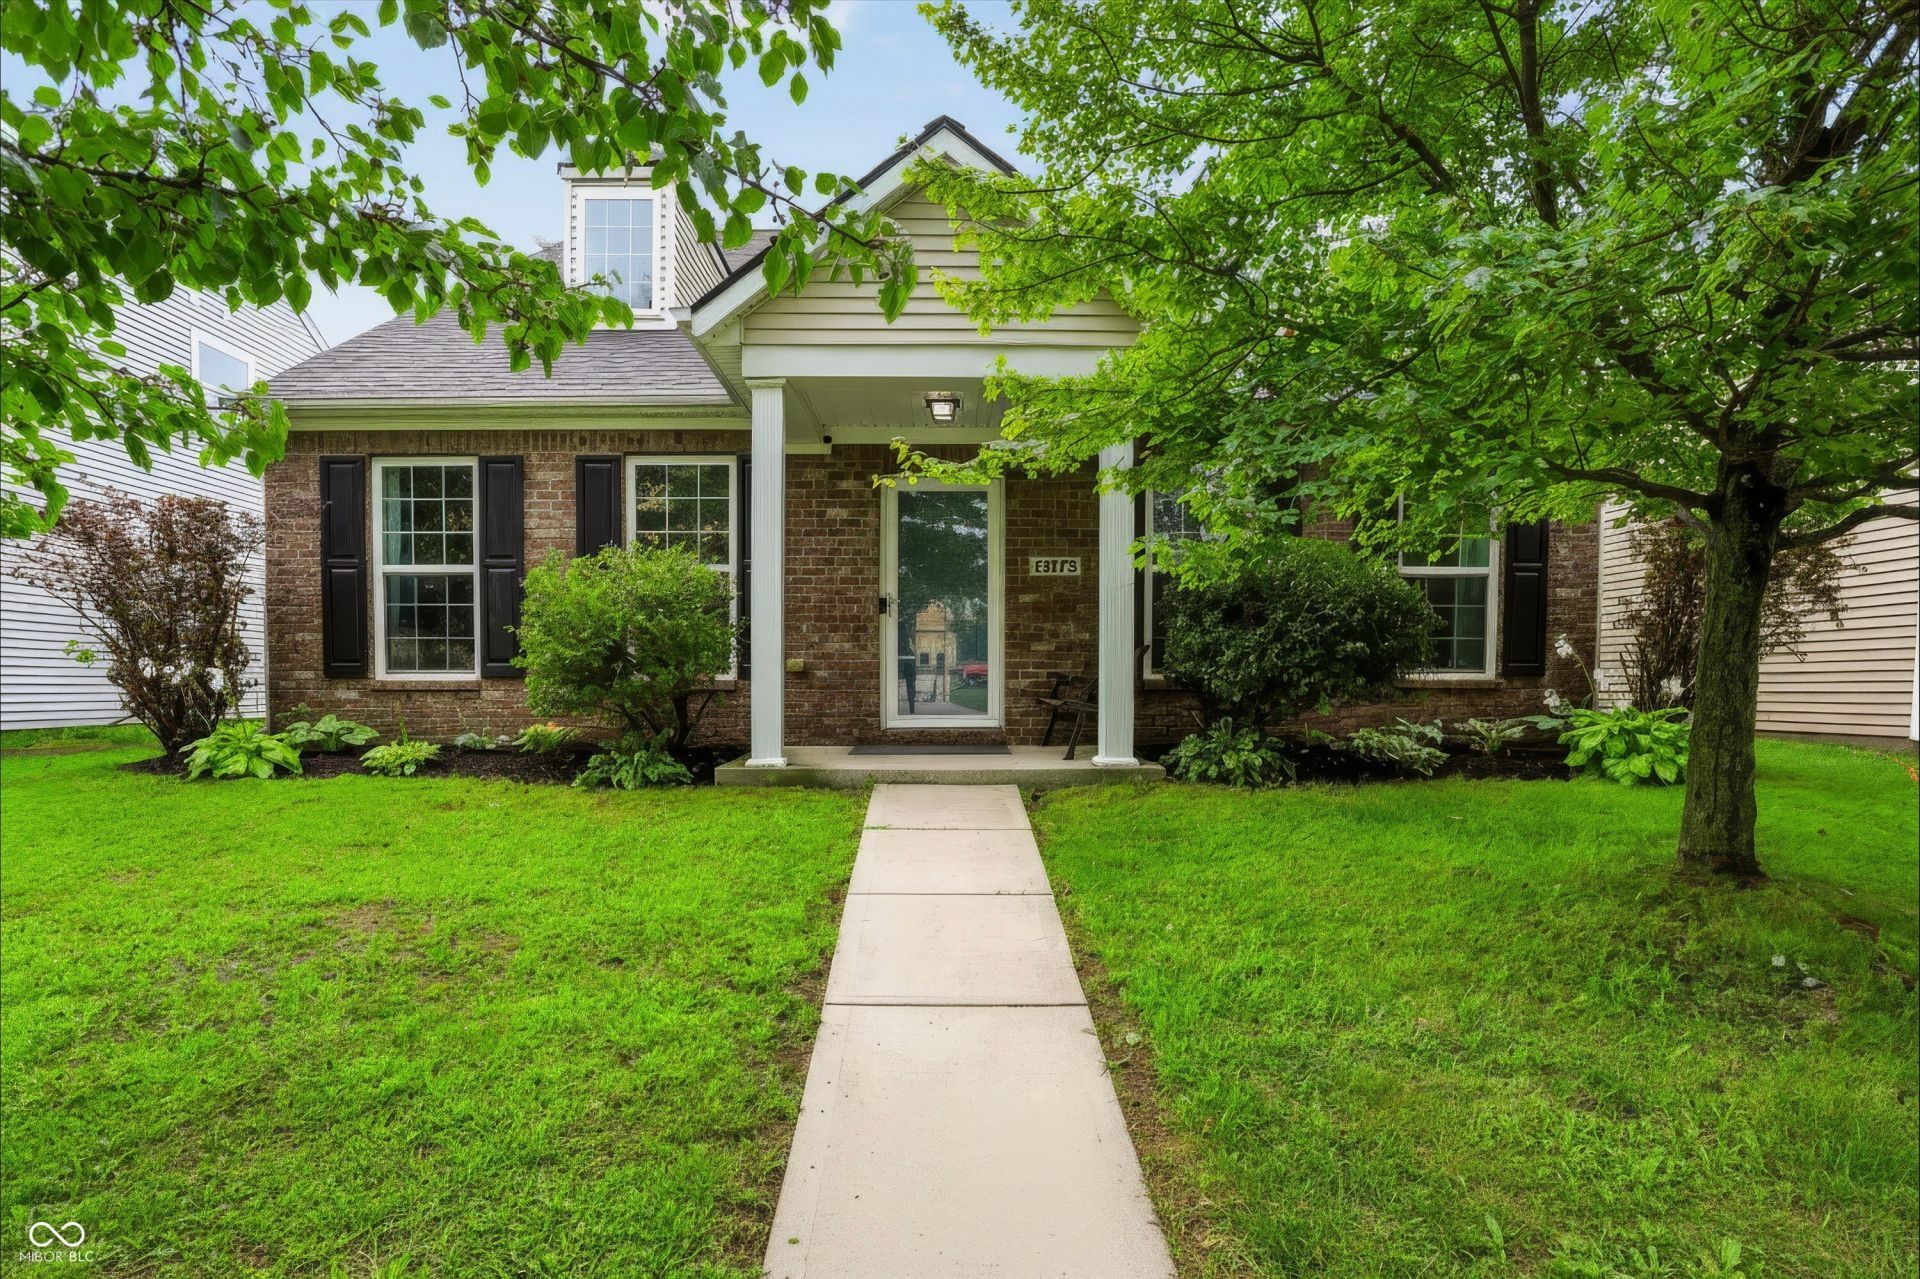
Welcome to this move in ready home in the highly desired Saxony neighborhood. This 3 bedroom, 2.5 bath home features an owner's suite on the main floor and vaulted ceilings throughout. The owner's suite has a tile bathroom with separate shower, garden tub and walk in closet. Vinyl plank flooring on the main level including the updated kitchen with newer cabinets and solid surface countertops. All kitchen appliances included. Upstairs opens into a large bonus room that is perfect for those movie nights with 2 bedrooms, a full bath, and a loft to finish out the 2nd floor. A new roof on the home and mature trees to provide the perfect shady spot outdoors. The location can't be beat - community amenities to enjoy, close to interstate, hospitals, restaurants, schools, shopping, and more!
Property Features
Property Type: Residential - Single Family
Cooling: Central Air, Heat Pump
Fireplaces: 1
Garage: 2
Heating: Forced Air, Heat Pump, Electric
Home Style: Traditional
Lot Size: 0.09 Acres
Stories: 2.0
Taxes: $3,604
Year Built: 2009
Appliances
Dishwasher
Electric Water Heater
Disposal
MicroHood
Electric Oven
Refrigerator
Feature Descriptions
Bath: 1(Full-Main), 1(Full-Upper), 1(Half-Main)
Days on Site: 16
Eating Area: Dining Combo/Great Room
Equipment: Smoke Alarm
Exterior: Brick, Vinyl Siding
Fireplace: Electric
Foundation: Slab
InteriorFeatures: Attic Access, Vaulted Ceiling(s), Entrance Foyer, Hi-Speed Internet Availbl, Eat-in Kitchen, Wired for Data, Pantry, Walk-In Closet(s)
Total Rooms: 7
Utility Options: Cable Available
Water: Public
Room Sizes
Kitchen: 14x12
Primary Bedroom: 15x13
Laundry: 6x6
Bedroom 2: 12x12
Bedroom 3: 13x11
Bonus Room: 20x14
Great Room: 21x17
Local Schools
High School: Hamilton Southeastern HS
Elementary School: Brooks School Elementary
Listed By / Shown By
Listed By
Agency Name: CENTURY 21 Scheetz
Agency Phone: 317-705-2500
Shown By
Agency Title: Key Realty
Agency Phone: 877-539-7589

Estimate Your Payment
Estimated Payment
$ 2,595.63 per month $2,181.55 Principal & Interest $300.33 Property Tax $113.75 Homeowner's Insurance
13175 N Elster Way | MLS# 22120159
This single family home located at 13175 N Elster Way, Fishers, IN 46037 is currently listed for sale with an asking price of $390,000. This property was built in 2009 and has 3 bedrooms and 2 full and 1 partial baths with 2475 sq. ft. N Elster Way is located in the Saxony subdivision. Search Saxony real estate on www.ikeyrealty.com today.