
BEDS4
BATHS2 full
SQUARE FEET2,340
MLS#1062619
STATUSActive
PROPERTY TYPEResidential - Single Family
SUBDIVISIONWhitcomb 8th
SCHOOLValley RE 1
Property Description
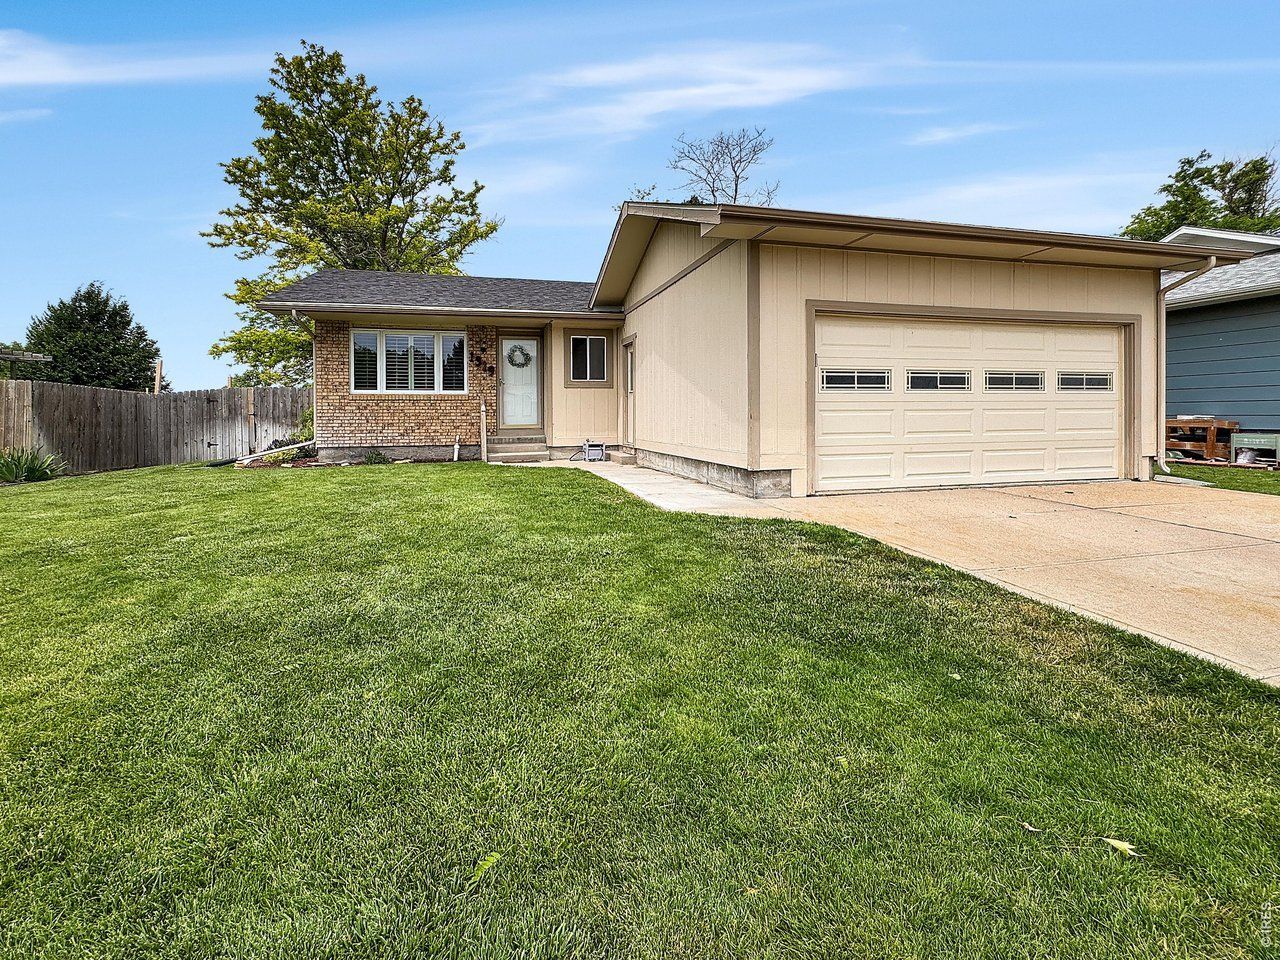
Updated 4-bed, 2-bath home on the edge of the neighborhood, backing to open space! Living room & kitchen feature new recessed lighting; kitchen also boasts epoxy countertops, new sink, faucet & backsplash. Renovated basement has new drywall, flooring, lighting & paint, plus a spacious family room and large bedroom with a generous closet. Oversized laundry room has new tile flooring. Outside, enjoy a brand-new concrete patio and freshly updated landscaping, with peace of mind from a new 2026 roof and a Groundworks French drain system. An attached 2-car garage rounds out this move-in-ready home.
Property Features
Property Type: Residential - Single Family
Basement: Yes
Basement: Full, Partially Finished
Cooling: Central Air
Garage: 2 car attached
Heating: Hot Water
Lot Size: 0.21 Acres
Roof Type: Composition
Stories: 1.0
Taxes: $1,415
Year Built: 1976
Amenities
Sprinkler System
Feature Descriptions
Accessibility: Level Lot, Main Floor Bath, Main Level Bedroom
Appliances: Electric Range, Dishwasher, Refrigerator, Microwave
Days on Site: 16
Electric: Xcel
Exclusions: Personal property of sellers, 2 freezers, clothes washer, clothes dryer
Exterior: Frame, Brick, Wood Siding
Fencing: Fenced, Wood
Fireplace Features: Family Room
HOA Y/N: No
Lot Features: Level, House Faces East, Paved, Curbs, Gutters, Sidewalks
Parcel Number: 38052520413015
Parking Features: Attached
Patio And Porch: Patio
Road Frontage: City Street
Road Surface: Asphalt
Sewer: Public Sewer
Special View Info: City
SQ FT Main: 1170
SQ FT Total: 2340
Utilities: Natural Gas Available, Electricity Available
Water: City
Local Schools
High School: Sterling
Middle School: Sterling
Elementary School: Ayres
School District: Valley RE 1
Listed By / Shown By
Listed By
Agency Name: Town Square Realty
Agency Contact: 9705222009
Shown By
Agency Title: Key Realty
Agency Phone: 877-539-7589

Estimate Your Payment
Estimated Payment
$ 1,971.81 per month $1,762.02 Principal & Interest $117.92 Property Tax $91.88 Homeowner's Insurance
1319 Fillmore St | MLS# 1062619
This single family home located at 1319 Fillmore St, Sterling, CO 80751 is currently listed for sale with an asking price of $315,000. This property was built in 1976 and has 4 bedrooms and 2 full baths with 2340 sq. ft. Fillmore St is located in the Whitcomb 8th subdivision within the Valley RE 1 school district. Search Whitcomb 8th real estate on www.ikeyrealty.com today.