
BEDS3
BATHS1 full 1 partial
SQUARE FEET1,508
MLS#844722
STATUSActive
PROPERTY TYPEResidential - Single Family
SUBDIVISIONCheneys Sub
Property Description
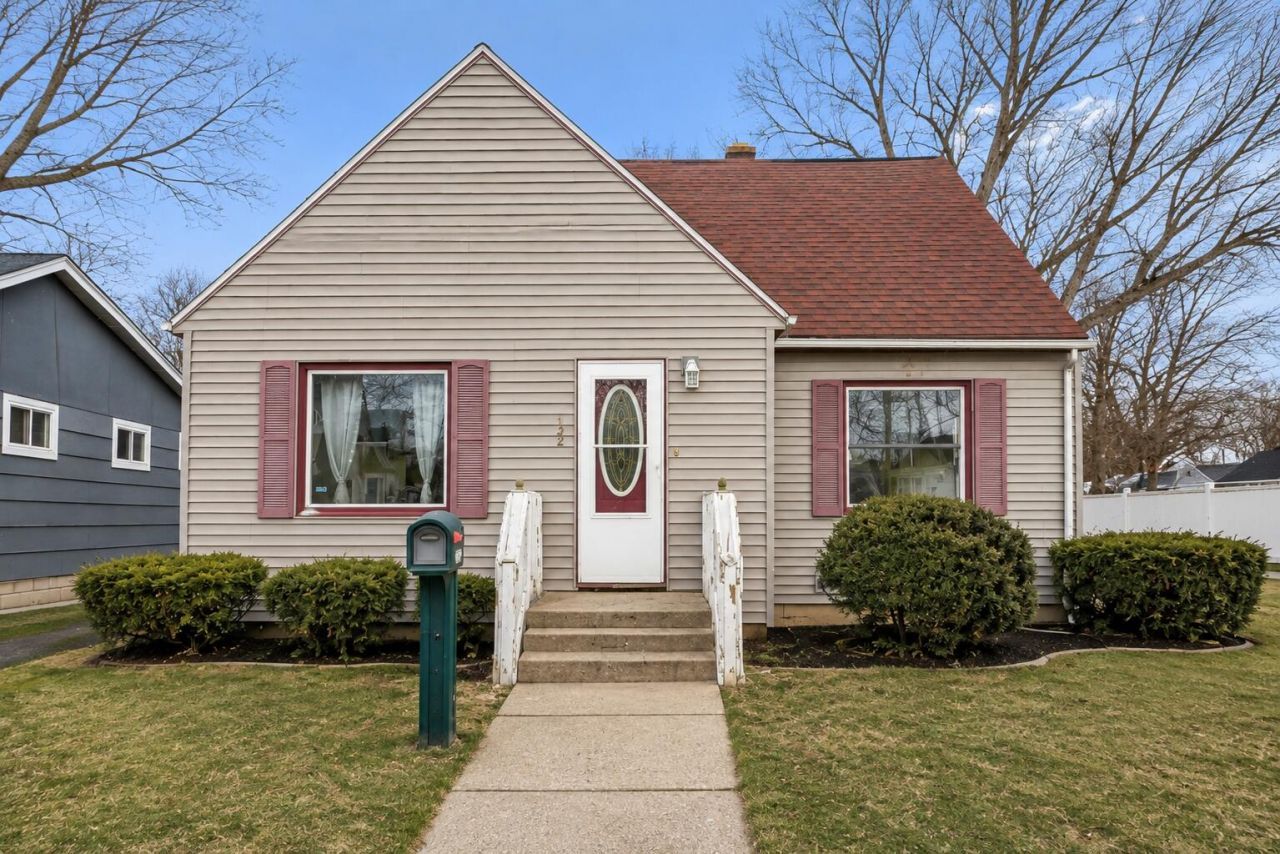
Priced to Sale and CREATIVE FINANCING AVAILABLE!!! Solid 3 bedroom, 1.5 bath 1.5 story home offering incredible potential for investors or buyers looking to build sweat equity. This home features hardwood floors, a spacious living room filled with natural light, a designated dining room, and a large kitchen ready for your personal touch. The main floor offers the convenience of a bedroom and full bath, while the upper level features two generously sized bedrooms, including one with a walk-in closet, along with a half bath for added functionality. The full unfinished basement provides excellent storage or future finishing possibilities. Outside, enjoy a spacious fenced yard perfect for entertaining, pets, or outdoor living, along with a detached one car garage. Whether you are an investor seeking your next rental property or a first time buyer ready to transform a well built home into something truly special, this property offers strong bones and endless potential!
Property Features
Property Type: Residential - Single Family
Garage: 1
Heating: Forced Air
Lot Size: 0.21 Acres
Stories: 1.5
Taxes: $1,237
Year Built: 1949
Appliances
None
Feature Descriptions
Days on Site: 2
Lot: Back Yard, Rectangular Lot
Parking Features: Detached, Driveway, Off Street
Rooms Total: 8
Sewer: Public Sewer
Water: Public
Room Sizes
Living Room: 19.0 x 15.0
Dining Room: 12.0 x 10.0
Kitchen: 15.5 x 10.0
Primary Bedroom: 14.5 x 14.0
Other: 7.5 x 4.0
Bedroom 2: 12.0 x 10.0
Bedroom 3: 13.0 x 11.0
Basement: 30.0 x 28.0
Listed By / Shown By
Listed By
Agency Name: @properties/Christie's Intl RE
Agency Phone: (219) 243-2120
Shown By
Agency Title: Key Realty
Agency Phone: 877-539-7589

Estimate Your Payment
Estimated Payment
$ 779.90 per month $643.28 Principal & Interest $103.08 Property Tax $33.54 Homeowner's Insurance
132 Hendricks Street | MLS# 844722
This single family home located at 132 Hendricks Street , Michigan City, IN 46360 is currently listed for sale with an asking price of $115,000. This property was built in 1949 and has 3 bedrooms and 1 full and 1 partial baths with 1508 sq. ft. Hendricks Street is located in the Cheneys Sub subdivision. Search Cheneys Sub real estate on www.ikeyrealty.com today.