
BEDS3
BATHS2 full
SQUARE FEET1,508
MLS#26041463
STATUSActive
PROPERTY TYPEResidential - Single Family
SCHOOLWestern
Property Description
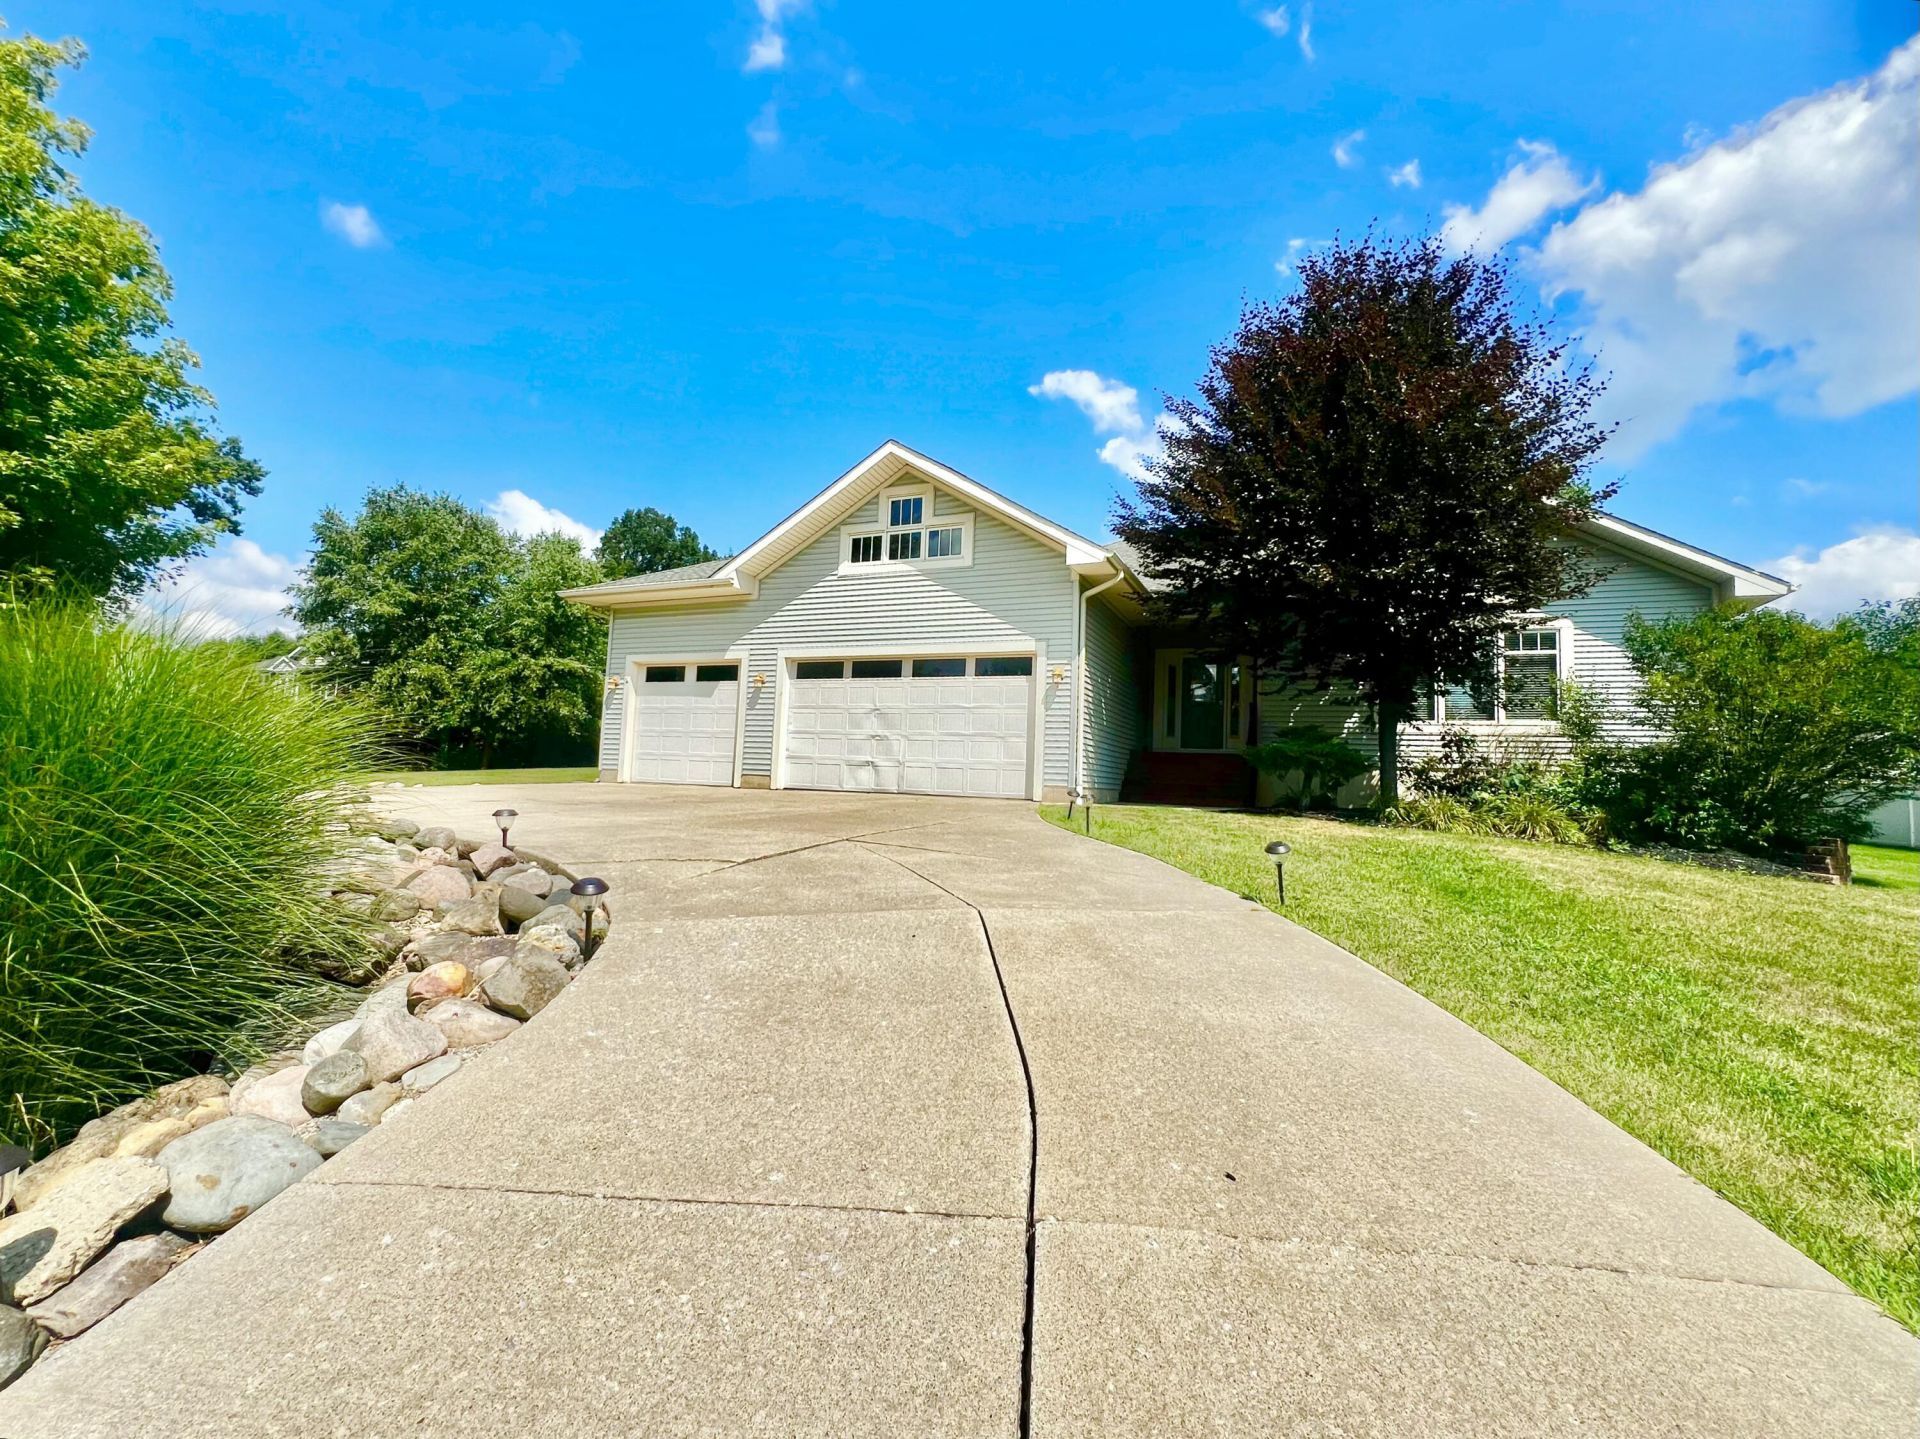
OPEN HOUSE SATURDAY, September 19th from1 PM TO 3PM. Stunning contemporary Spring Arbor property offers a fantastic open layout designed for modern living & seamless entertaining. Boasting 3 bedrooms & 2 baths, this timely residence features stunning new luxury flooring, fresh interior paint, new fixtures with modern, contemporary touches throughout, particularly in the foyer & master bath. Situated in an excellent, convenient location within the highly desired Western School District, it sits on two spacious lots that provide an abundance of peace & privacy. Host unforgettable gatherings on the large rear deck, or expand your living space into the massive full basement, which comes already plumbed & ready for a third bathroom. With just a small amount of energy, one can easily finish this canvas with a home office or gym, family room, extra bedrooms--even a mother-in-law suite if desired! Move in ready-this one is must see. Call today for a personal tour. You will not be disappointed!
Property Features
Property Type: Residential - Single Family
Basement: Daylight, Full
Cooling: Central Air
Fireplaces: 1
Garage: 3 car attached
Heating: Forced Air
Home Style: Ranch
Lot Size: 0.82 Acres
Roof Type: Shingle
Taxes: $4,648
Year Built: 2004
Feature Descriptions
Appliances: Disposal, Dryer, Microwave, Range, Refrigerator, Washer
Association Fee Includes: None
Days on Site: 54
Exterior: Vinyl Siding
Fireplace: Family Room, Gas Log
Fireplace Y/N: Yes
HOA Fee: 20/Annually
Interior: Ceiling Fan(s), Broadband, Center Island, Pantry
Laundry: Gas Dryer Hookup, Laundry Room, Main Level
Lot Dimensions: 208.4 x 143 x 200 x 200
Parcel Number: 091-12-16-227-005-00
Parking: Attached
Patio/Porch: Deck, Patio
Road Surface: Paved
Rooms Total: 8
Sewer: Public
Sub Type: Single Family Residence
Utilities: Phone Available, Natural Gas Available, Electricity Available, Cable Available, Phone Connected, Natural Gas Connected, Cable Connected, High-Speed Internet
Water: Public
Window: Insulated Windows, Window Treatments
Local Schools
School District: Western
Listed By / Shown By
Listed By
Agency Name: Century 21 Affiliated
Agent Name: Desiree Thomas
Agency Phone: 517-439-1000
Shown By
Agency Title: Key Realty
Agency Phone: 877-539-7589
 | The property comes from the Member MLS's of the Michigan Regional Information Center, LLC (MichRIC). Copyright 2026 Michigan Regional Information Center, LLC (MichRIC). All rights reserved. Information deemed reliable, but not guaranteed. Data Last Updated 10/02/2026. |
Estimate Your Payment
Estimated Payment
$ 2,738.54 per month $2,234.69 Principal & Interest $387.33 Property Tax $116.52 Homeowner's Insurance
132 Remington Drive | MLS# 26041463
This single family home located at 132 Remington Drive, Spring Arbor, MI 49283 is currently listed for sale with an asking price of $399,500. This property was built in 2004 and has 3 bedrooms and 2 full baths with 1508 sq. ft. Remington Drive is located within the Western school district. Search Spring Arbor real estate on www.ikeyrealty.com today.