
BEDS4
BATHS2 full 2 partial
SQUARE FEET2,486
MLS#22123984
STATUSActive
PROPERTY TYPEResidential - Single Family
SUBDIVISIONSaxony
Property Description
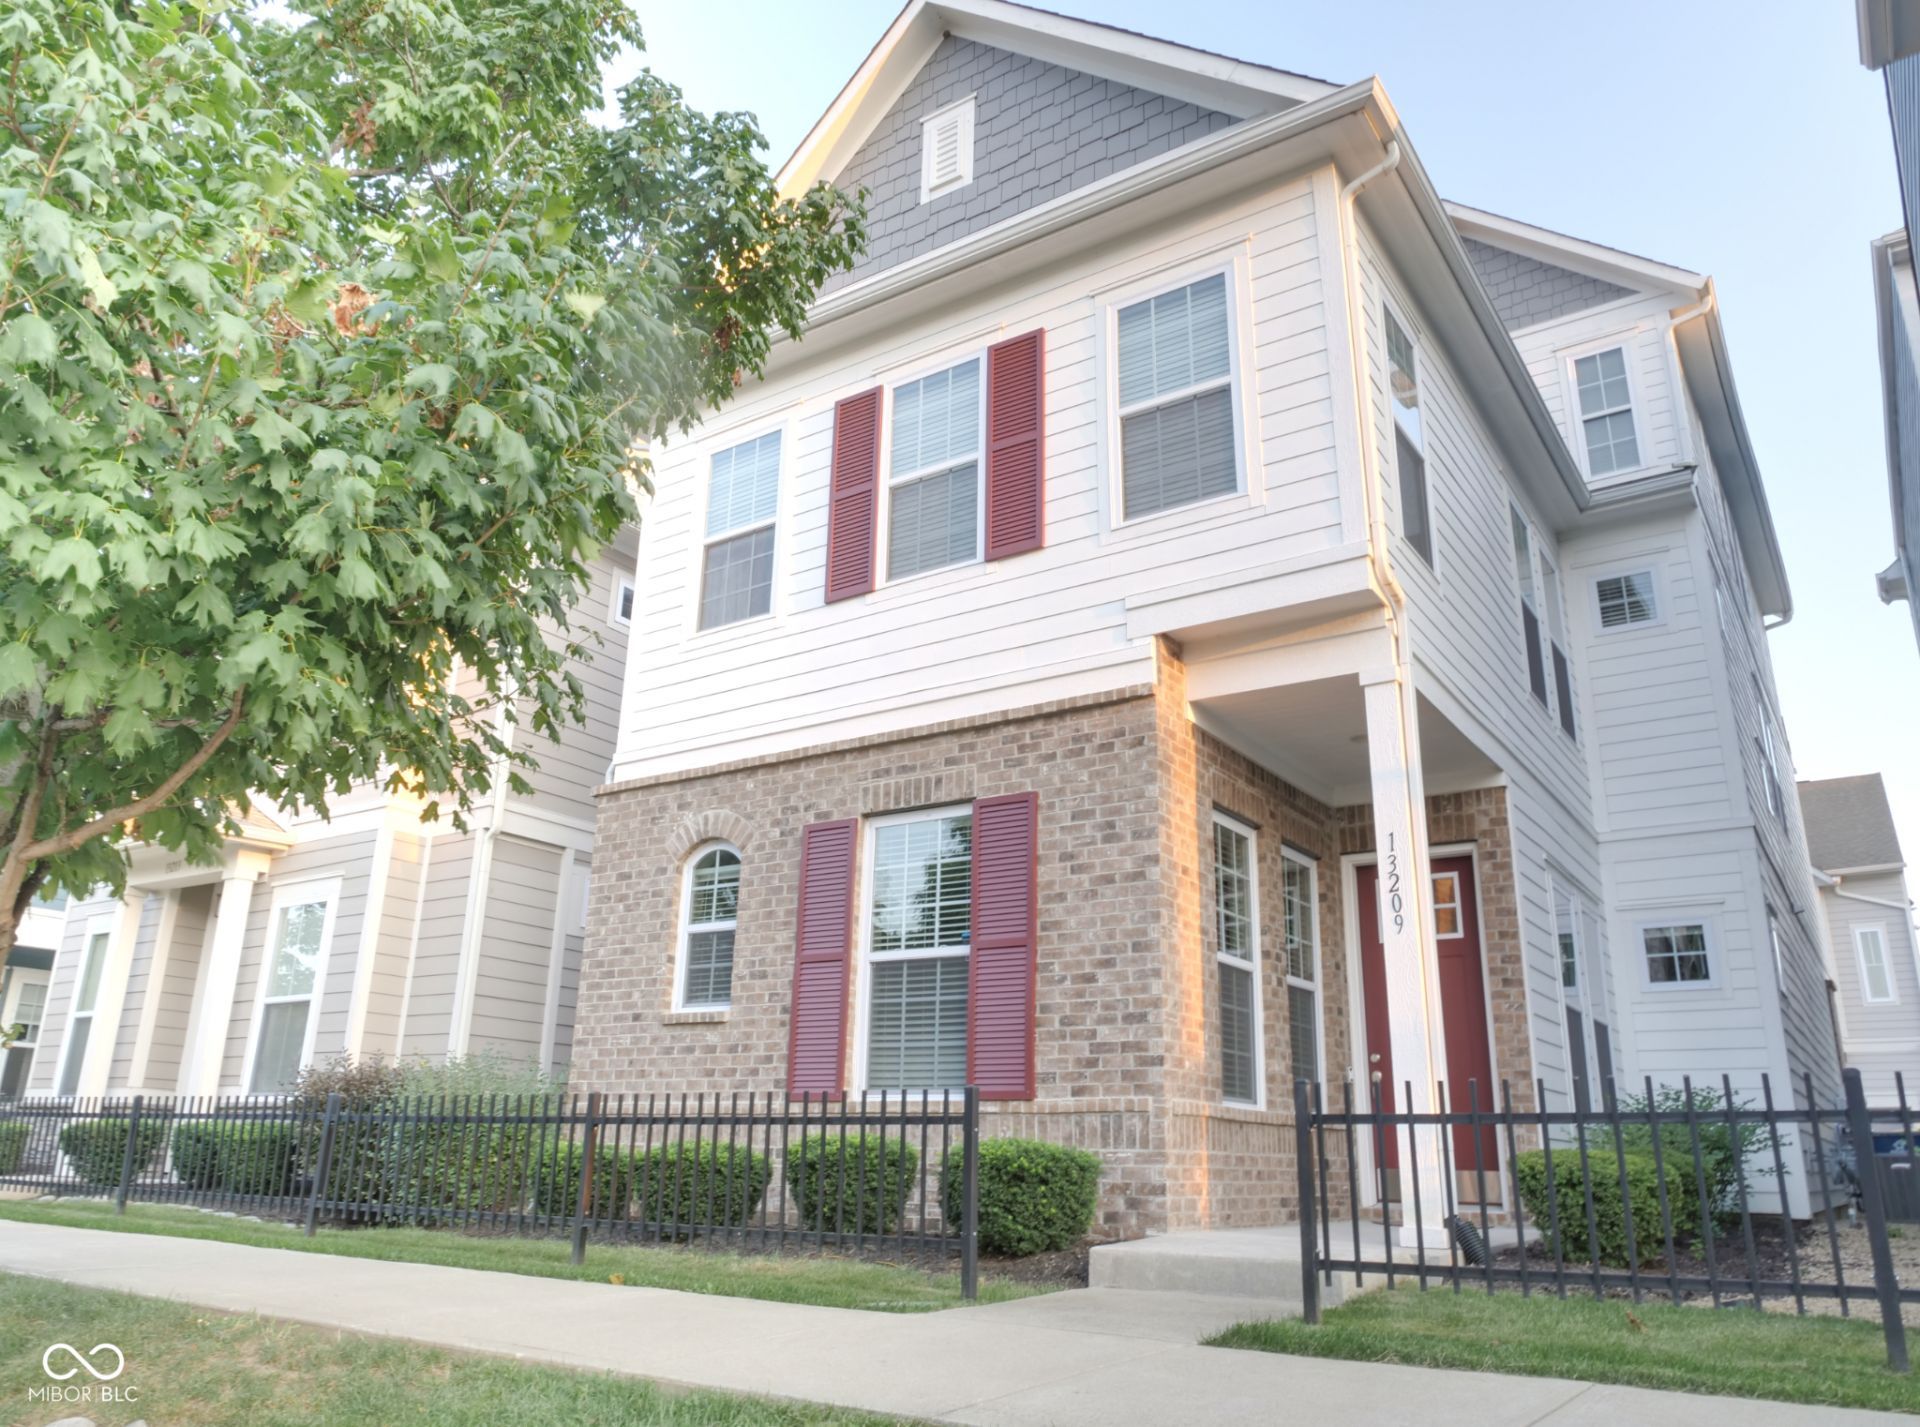
Welcome to this bright and beautifully updated villa in the desirable Saxony community! Featuring new hardwood flooring throughout all levels, this home offers a fresh, move-in-ready feel with flexible living space designed for today's lifestyle. The open-concept main level features impressive 10-foot ceilings and a spacious great room and dining area that flow seamlessly together. The kitchen is ideal for both everyday living and entertaining, highlighted by a striking 7-foot curved island, stainless steel appliances, and a new microwave. The primary suite offers a spacious retreat with a large walk-in closet and an oversized walk-in shower. Upstairs, the third-floor flex space provides exceptional versatility and can serve as a fourth bedroom, home office, playroom, workout space, or media room. Additional features include extra storage in the garage bump-out, a new water softener, and a new water purification system. HOA services include lawn care and snow removal, allowing for a more convenient, low-maintenance lifestyle. Enjoy the walkability and amenities of Saxony, with nearby parks, playgrounds, Saxony Beach, dining, and neighborhood destinations. Convenient access to I-69 also puts Fishers District, Hamilton Town Center, Geist, and downtown Fishers within easy reach. A wonderful opportunity to enjoy spacious, flexible living in one of Fishers' most convenient communities.
Property Features
Property Type: Residential - Single Family
Cooling: Central Air
Garage: 2
Heating: Forced Air, Natural Gas
Home Style: Craftsman, Traditional
Lot Size: 0.05 Acres
Stories: 3.0
Taxes: $4,260
Year Built: 2018
Appliances
Dishwasher
Disposal
MicroHood
Electric Oven
Refrigerator
Tankless Water Heater
Feature Descriptions
Bath: 2(Full-Upper), 1(Half-Main), 1(Half-Upper)
Eating Area: Dining Combo/Great Room, Dining Combo/Kitchen
Equipment: Smoke Alarm
Exterior: Brick, Cement Siding
Foundation: Slab
InteriorFeatures: Vaulted Ceiling(s), Kitchen Island, Eat-in Kitchen, Walk-In Closet(s)
Total Rooms: 9
Water: Public
Room Sizes
Living Room: 14x11
Dining Room: 14x10
Kitchen: 14x13
Laundry: 05/03
Primary Bedroom: 19x13
Bedroom 2: 12x12
Bedroom 3: 12x10
Bedroom 4: 21x12
Loft: 10x09
Listed By / Shown By
Listed By
Agency Name: Rocket Realty LLC
Agency Phone: 317-691-7630
Shown By
Agency Title: Key Realty
Agency Phone: 877-539-7589

Estimate Your Payment
Estimated Payment
$ 2,974.00 per month $2,489.20 Principal & Interest $355.00 Property Tax $129.79 Homeowner's Insurance
13209 E 131st Street | MLS# 22123984
This single family home located at 13209 E 131st Street , Fishers, IN 46037 is currently listed for sale with an asking price of $445,000. This property was built in 2018 and has 4 bedrooms and 2 full and 2 partial baths with 2486 sq. ft. E 131st Street is located in the Saxony subdivision. Search Saxony real estate on www.ikeyrealty.com today.