
BEDS3
BATHS3 full
SQUARE FEET2,612
MLS#25050823
STATUSActive
PROPERTY TYPEResidential - Condominium
SUBDIVISIONGallery Pointe
SCHOOLSaline
Property Description
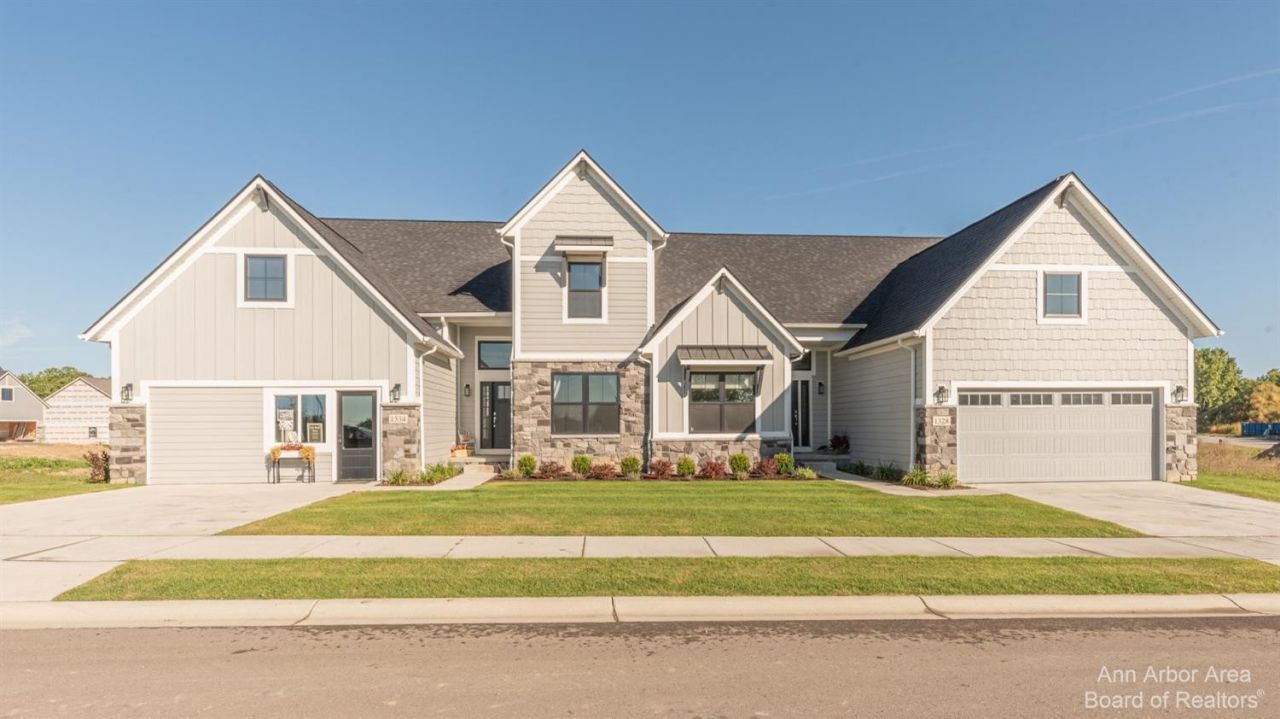
Quicker Release spec home and there is still time to customize! Welcome home to Gallery Pointe! This 3 Bed/3 Bath Ancroft B ranch model has a bright and open floor plan with true open concept living to include a gourmet kitchen w/42 inch Kraftmaid cabinetry, quartz countertops, hardwood flooring, and a large center island w/overhang for benches opening to the Great Room w/vaulted ceiling, hardwood flooring, gas fireplace, and a door leading out to the maintenance free 12x12 Azek deck. The Primary bedroom suite is nicely sized and includes a huge picture window, a tray ceiling, and private bath w/dual sinks, quartz countertops, a large, tiled shower (7 ft), tile flooring, and a custom walk-in closet. The 2nd front bedroom is located by the 2nd full bathroom with tile flooring and tiled tub/shower combo. You will love the first-floor laundry room, along with the large coat/storage closet off of the family entry leading to the attached 2 car garage. There is still space for a built in bench if desired. The lower level has over 1000 sq.ft. of beautifully finished living space to include a large recreation room, the 3rd bedroom, and a full bathroom. Gallery Pointe is a community like none-other with a fully fenced raised garden bed and dog run area, sidewalks on both sides of the road, plenty of guest parking, and it is a short walk to school, a quick bike ride to the Border-to-Border Trail, and minutes from both Downtown Saline and Ann Arbor. Low Pittsfield township taxes
Property Features
Property Type: Residential - Condominium
Basement: Daylight, Full
Cooling: Central Air
Fireplaces: 1
Garage: 2 car attached
Heating: Forced Air
Home Style: Contemporary
Roof Type: Asphalt, Shingle
Taxes: $0
Year Built: 2026
Feature Descriptions
Appliances: Dishwasher, Disposal, Microwave, Oven, Range, Refrigerator
Association Amenities: End Unit
Association Fee Includes: Trash, Snow Removal, Lawn/Yard Care
Days on Site: 302
Exterior: Stone, Other
Fireplace: Gas Log, Other
Fireplace Y/N: Yes
Flooring: Carpet, Ceramic Tile, Tile, Wood
HOA: Yes
HOA Fee: 415/Monthly
Interior: Garage Door Opener, Center Island, Eat-in Kitchen
Laundry: Laundry Room, Main Level
Lot: Sidewalk
Parcel Number: 0
Parking: Attached
Patio/Porch: Patio, Porch(es)
Rooms Total: 7
Sewer: Public
Sub Type: Condominium
Utilities: Natural Gas Connected, Cable Connected, Storm Sewer, High-Speed Internet
Water: Public
Local Schools
High School: Saline High School
Middle School: Saline Middle School
Elementary School: Harvest Elementary School
School District: Saline
Listed By / Shown By
Listed By
Agency Name: The Charles Reinhart Company
Agent Name: Julie Picknell
Agency Phone: 734-971-6070
Shown By
Agency Title: Key Realty
Agency Phone: 877-539-7589
 | The property comes from the Member MLS's of the Michigan Regional Information Center, LLC (MichRIC). Copyright 2026 Michigan Regional Information Center, LLC (MichRIC). All rights reserved. Information deemed reliable, but not guaranteed. Data Last Updated 08/01/2026. |
Estimate Your Payment
Estimated Payment
$ 3,872.05 per month $3,680.16 Principal & Interest $0.00 Property Tax (data not provided by mls) $191.89 Homeowner's Insurance
1321 Gallery Pointe Drive | MLS# 25050823
This condo located at 1321 Gallery Pointe Drive, Saline, MI 48176 is currently listed for sale with an asking price of $657,910. This property was built in 2026 and has 3 bedrooms and 3 full baths with 2612 sq. ft. Gallery Pointe Drive is located in the Gallery Pointe subdivision within the Saline school district. Search Gallery Pointe real estate on www.ikeyrealty.com today.