
BEDS5
BATHS4 full 1 partial
SQUARE FEET4,658
MLS#26034042
STATUSActive
PROPERTY TYPEResidential - Single Family
SUBDIVISIONBirmingham-Lincoln Lts
SCHOOLBirmingham
Property Description
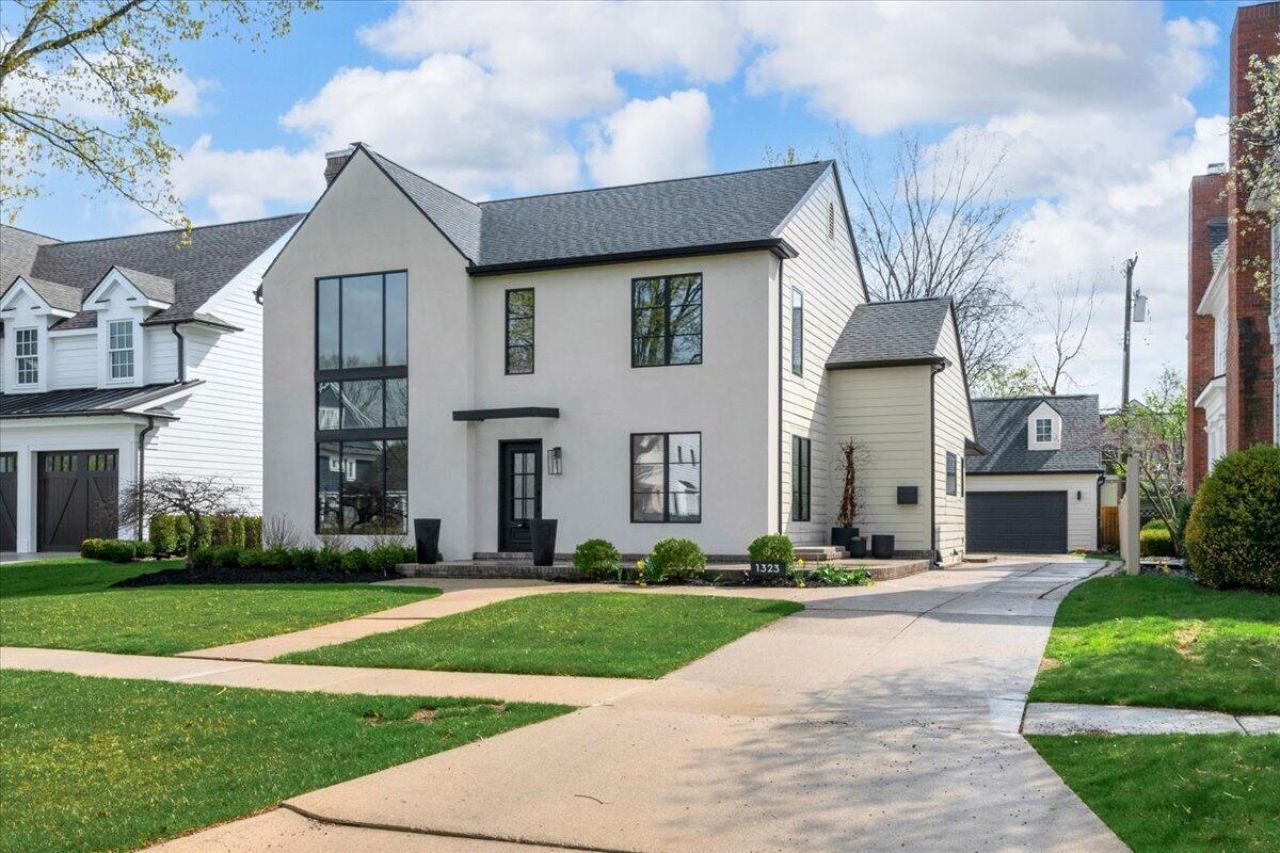
Welcome to 1323 Washington Blvd, a masterclass in refined living, timeless architecture and bespoke craftsmanship in a wonderful walkable area from downtowns shops, dining, and energy.The residence offers 2,832 square feet above grade plus 1,826 square feet of beautifully finished lower-level living, 5 bedrooms and 4.5 baths in a light-filled, flowing layout built for both grand entertaining and everyday comfort.A rare find: a first-floor suite with full bath ideal as an in-law suite, guest quarters, or a main-level primary for those seeking single story living.At the heart of the home, a showstopping chefs kitchen: professional-grade Thermador appliances, an oversized Taj Mahal quartzite island, walk-in pantry, and custom cabinetry executed to the highest standard.At this new price, this home will not last long.
Upcoming Open Houses
Open House Saturday July 11th, 11:00am - 2:00pm
Open House Sunday July 12th, 12:00am - 3:00pm
Property Features
Property Type: Residential - Single Family
Basement: Full
Cooling: Central Air
Fireplaces: 1
Garage: 2
Heating: Forced Air
Home Style: Contemporary
Lot Size: 0.18 Acres
Roof Type: Asphalt
Taxes: $14,800
Year Built: 2005
Feature Descriptions
Accessibility: 36 Inch Entrance Door, Accessible Mn Flr Full Bath
Appliances: Bar Fridge, Dryer, Freezer, Range, Refrigerator, Washer
Exterior: HardiPlank Type, Stucco
Fireplace: Bedroom
Fireplace Y/N: Yes
Flooring: Carpet, Ceramic Tile, Engineered Hardwood, Vinyl
Interior: Garage Door Opener, Wet Bar
Laundry: Laundry Room, Sink
Lot Dimensions: 50x130
Parcel Number: 19-36-327-010
Parking: Detached
Patio/Porch: Deck, Porch(es)
Rooms Total: 4
Sewer: Public
Sub Type: Single Family Residence
Water: Public
Local Schools
School District: Birmingham
Listed By / Shown By
Listed By
Agency Name: Community Choice Realty
Agent Name: Juan Pablo Lontscharitsch
Agency Phone: 248-729-0011
Shown By
Agency Title: Key Realty
Agency Phone: 877-539-7589
 | The property comes from the Member MLS's of the Michigan Regional Information Center, LLC (MichRIC). Copyright 2026 Michigan Regional Information Center, LLC (MichRIC). All rights reserved. Information deemed reliable, but not guaranteed. Data Last Updated 07/07/2026. |
Estimate Your Payment
Estimated Payment
$ 12,268.43 per month $10,488.22 Principal & Interest $1,233.33 Property Tax $546.88 Homeowner's Insurance
1323 Washington Boulevard | MLS# 26034042
This single family home located at 1323 Washington Boulevard, Birmingham, MI 48009 is currently listed for sale with an asking price of $1,875,000. This property was built in 2005 and has 5 bedrooms and 4 full and 1 partial baths with 4658 sq. ft. Washington Boulevard is located in the Birmingham-Lincoln Lts subdivision within the Birmingham school district. Search Birmingham-Lincoln Lts real estate on www.ikeyrealty.com today.