
BEDS2
BATHS1 full 1 partial
SQUARE FEET960
MLS#1061093
STATUSActive
PROPERTY TYPEResidential - Townhouse
SUBDIVISIONBirchwood Condos
SCHOOLPoudre
Property Description
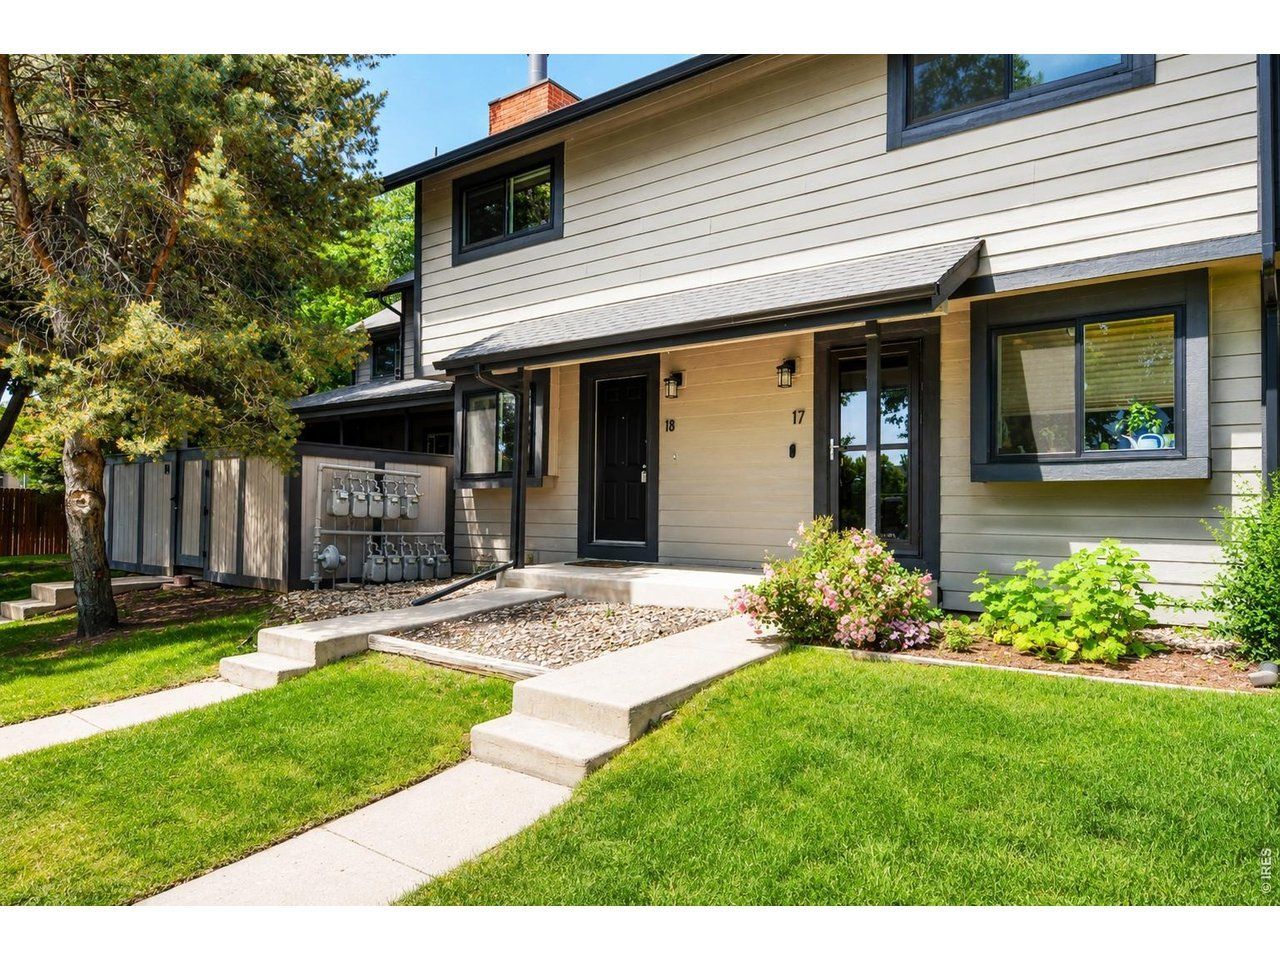
Beautiful 2 bed, 2 bath condo with fenced yard & 1 car garage, 1/2 block from CSU! Expansive living room with wood fireplace that opens out to a nice nearly 350 sf courtyard with patio and grass! Newer Anderson windows & sliding glass door will save on heating costs! Laundry is upstairs with the 2 spacious bedrooms and full bath with tons of storage! Don't miss this great opportunity! Was under-rented for $1900/month. This is a fantastic opportunity for a rare condo with yard and garage!
Property Features
Property Type: Residential - Townhouse
Basement: None
Cooling: Ceiling Fan(s)
Garage: 1
Heating: Forced Air
Home Style: Contemporary
Roof Type: Composition
Stories: 2.0
Taxes: $2,012
Year Built: 1979
Amenities
Open Floorplan
Washer/Dryer Hookup
Oversized Garage
Feature Descriptions
Appliances: Electric Range, Dishwasher, Refrigerator, Washer, Dryer, Disposal
Association Fee: $381/Monthly
Association Fee Includes: Trash, Management, Utilities, Exterior Maintenance, Water, Sewer
Community Features: None
Days on Site: 74
Electric: City of Fort Collins
Exterior: Frame
Fencing: Fenced, Wood
Fireplace Features: Living Room
HOA Y/N: Yes
Lot Features: Level, House Faces West, City Limits, Paved, Curbs, Gutters, Sidewalks, Street Light, Fire Hydrant within 500 Feet
Parcel Number: R1053159
Parking Features: Detached
Patio And Porch: Patio
Road Frontage: City Street
Road Surface: Asphalt
Sewer: Public Sewer
SQ FT Main: 480
SQ FT Total: 960
SQ FT Upper: 480
Structure Type: Condominium, Townhouse
Utilities: Natural Gas Available, Electricity Available, Other, Cable Available, Satellite Avail, High Speed Avail
Water: City
Window Features: Window Coverings
Local Schools
High School: Poudre
Middle School: Lincoln
Elementary School: Dunn
School District: Poudre
Listed By / Shown By
Listed By
Agency Name: RE/MAX Alliance-FTC South
Agency Contact: 9702263990
Shown By
Agency Title: Key Realty
Agency Phone: 877-539-7589

Estimate Your Payment
Estimated Payment
$ 2,156.34 per month $1,890.12 Principal & Interest $167.67 Property Tax $98.55 Homeowner's Insurance
1325 Birch St, Unit B-18 | MLS# 1061093
This townhouse located at 1325 Birch St, Unit B-18, Fort Collins, CO 80521 is currently listed for sale with an asking price of $337,900. This property was built in 1979 and has 2 bedrooms and 1 full and 1 partial baths with 960 sq. ft. Birch St, Unit B-18 is located in the Birchwood Condos subdivision within the Poudre school district. Search Birchwood Condos real estate on www.ikeyrealty.com today.