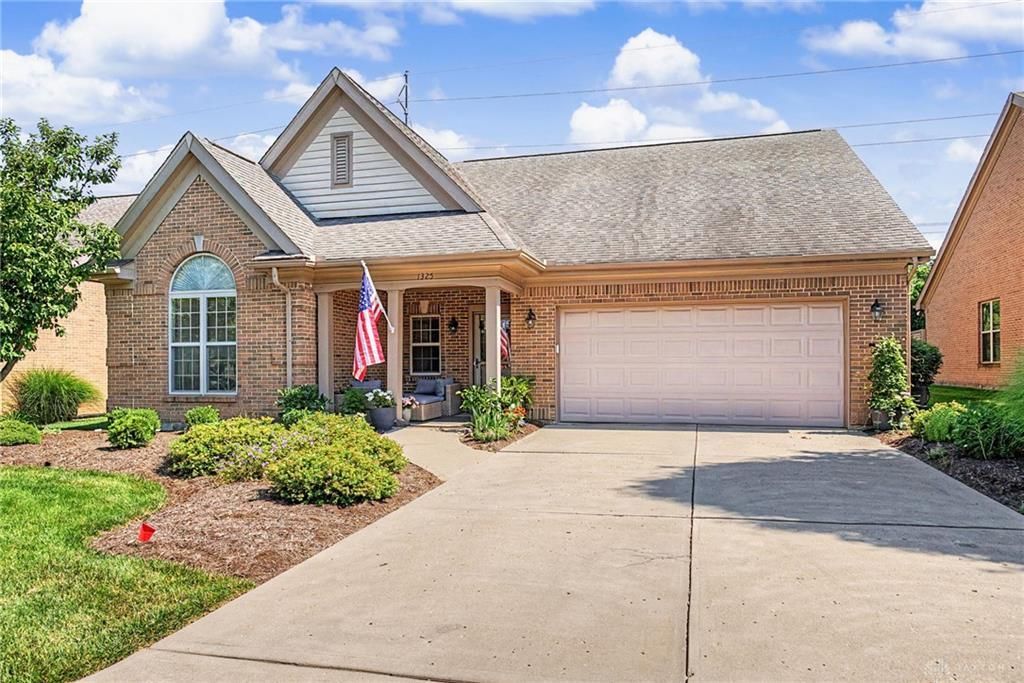

BEDS4
BATHS2 full 1 partial
SQUARE FEET2,199
MLS#964117
STATUSActive
PROPERTY TYPEResidential - Condominium
SUBDIVISIONLakewood-Commons-Yankee Trace
SCHOOLCenterville
Property Description
Welcome home to this spacious 4-bedroom, 2.5-bath condominium offering the perfect blend of comfort, flexibility, and low-maintenance living. This well-designed 11/2-story floor plan features a desirable main-level layout with an additional bedroom and half bath on the second floor—ideal for guests, hobbies, a home office, or additional living space. The bright and inviting sunroom provides the perfect place to relax year-round and overlooks a private patio, creating a peaceful outdoor retreat. The main living area is enhanced by a built-in surround sound system, adding to the home's inviting atmosphere. The attached 2-car garage offers convenience and additional storage. Located in the desirable Yankee Commons community, this home is part of a community with 55+ occupancy requirements. Enjoy a thoughtfully designed floor plan, inviting living spaces, and a wonderful location close to shopping, dining, parks, and everyday conveniences. New tankless water heater 2024. Refrigerator, Dishwasher and Stove 2022.
Property Features
Property Type: Residential - Condominium
Cooling: Central
Fireplaces: 1
Garage: 2 car attached
Heating: Forced Air, Natural Gas
Lot Size: 0.21 Acres
Taxes: $8,206
Year Built: 2005
Feature Descriptions
Appliance Features: Dishwasher, Garbage Disposal, Range, Refrigerator
Basement Features: Slab
Exterior: Brick, Vinyl
Fireplace. Features: Gas, One
Garage Features: 2 Car, Attached
Lot Dimensions: 61x148
Outside Features: Patio, Porch
Utilities: 220 Volt Outlet, Natural Gas, Public Water, Sanitary Sewer, Storm Sewer
Room Sizes
Kitchen: 8 X 16 Level - Main
Primary Bedroom: 13 X 15 Level - Main
Utility Room: 6 X 7 Level - Main
Dining Room: 11 X 11 Level - Main
Bedroom: 12 X 10 Level - Main
Breakfast Room: 10 X 6 Level - Main
Living Room: 17 X 19 Level - Main
Bedroom: 11 X 11 Level - Main
Bedroom: 12 X 13 Level - Second
Local Schools
School District: Centerville
Listed By / Shown By
Listed By
Agency Name: Glasshouse Realty Group
Agency Phone: (937) 949-0006
Shown By
Agency Title: Key Realty
Agency Phone: 877-539-7589

Estimate Your Payment
Estimated Payment
$ 2,979.13 per month $2,181.55 Principal & Interest $683.83 Property Tax $113.75 Homeowner's Insurance
1325 Little Yankee Run | MLS# 964117
This condo located at 1325 Little Yankee Run, Centerville, OH 45458 is currently listed for sale with an asking price of $390,000. This property was built in 2005 and has 4 bedrooms and 2 full and 1 partial baths with 2199 sq. ft. Little Yankee Run is located in the Lakewood-Commons-Yankee Trace subdivision within the Centerville school district. Search Lakewood-Commons-Yankee Trace real estate on www.ikeyrealty.com today.