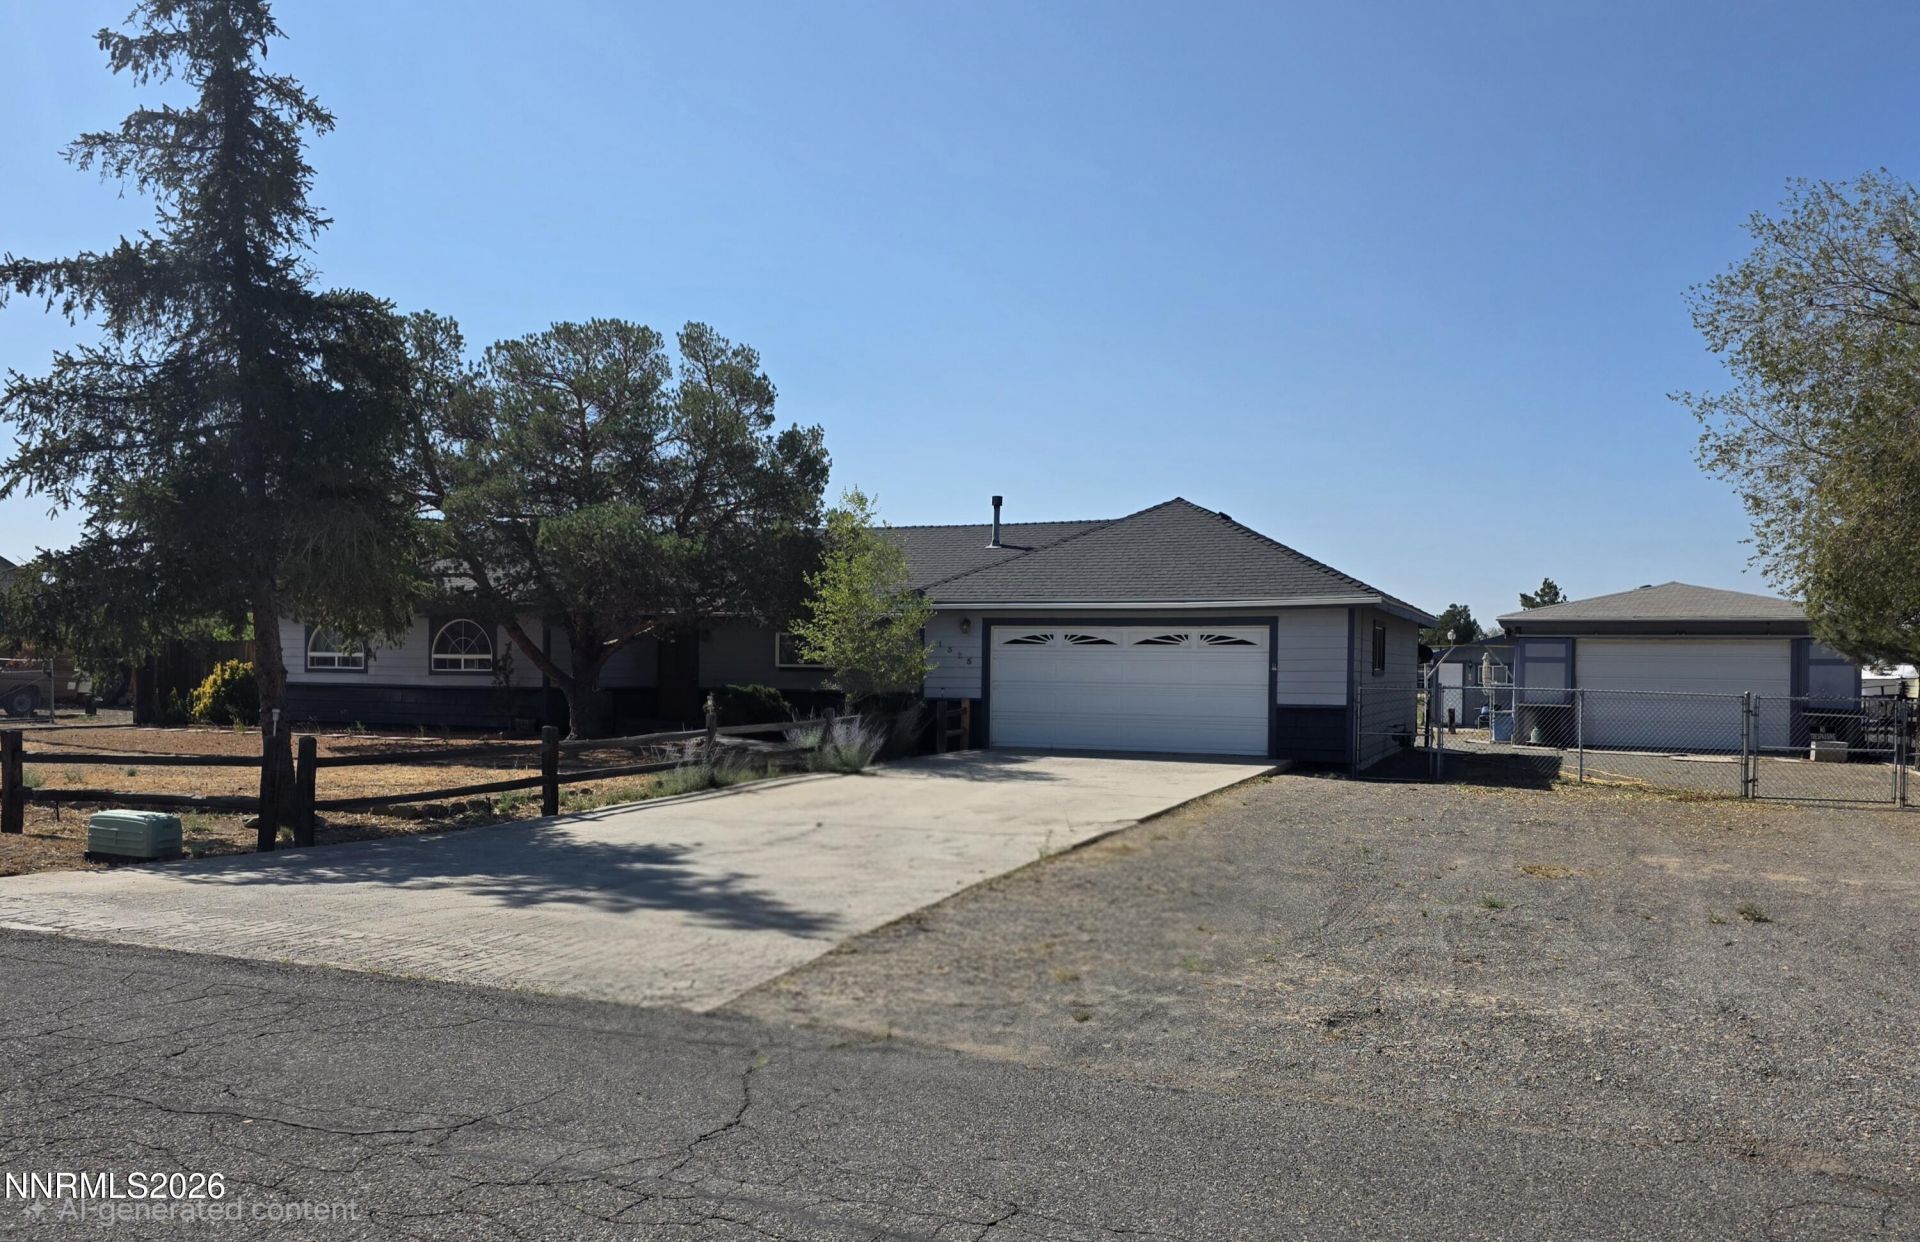

BEDS3
BATHS2 full
SQUARE FEET1,822
MLS#260010025
STATUSActive Under Contract-No Show
PROPERTY TYPEResidential - Single Family
SUBDIVISIONMountain View Estates
Property Description
House to be sold As-Is
Property Features
Property Type: Residential - Single Family
Cooling: Electric, Evaporative Cooling
Fireplaces: 1
Garage: 2 car attached
Heating: Electric, Natural Gas
Lot Size: 0.91 Acres
Roof Type: Composition, Shingle, Pitched
Stories: 1.0
Taxes: $1,954
Year Built: 1980
Amenities
High Ceilings
Primary Downstairs
Walk-In Closet(s)
In-Law Floorplan
Feature Descriptions
Additional Rooms: Office/Den, Guest Quarters
Appliances: Dryer, Disposal, Dishwasher, Washer
City Limits: No
Construction Type: Site/Stick-Built
Cooling Y/N: Yes
Days on Site: 18
Dining: Family Room Combination
Exterior: Wood Siding
Fencing: Full
Fireplace: Wood Burning Stove
Fireplace Y/N: Yes
Flooring: Carpet
Foundation: Crawl Space
Heating Y/N: Yes
Horse Y/N: Yes
Kitchen: Built-In Dishwasher, Disposal
Laundry Features: Laundry Room
Living Room: Family Room Combination
Lot Features: Landscaped, Level, Sprinklers In Front, Sprinklers In Rear
Master Bedroom: High Ceilings, Walk-In Closet(s)
OtherStructures: Barn(s), Outbuilding, Workshop
Parcel #: 1420-33-610-007
Parking: Attached, Garage, RV Access/Parking
Patio/Porch: Patio, Covered
Road Frontage: Other
Road Responsibility: Public Maintained Road
Security Features: Smoke Detector(s)
Sewer: Septic Tank
Special View Info: Mountain(s)
Sprinklers: Drip System, Front, Rear
SQFT Living: 1822
Utilities: Electricity Available, Natural Gas Available, Phone Available, Water Available
Water: Public
Water Rights Y/N: No
Window Features: Blinds, Double Pane Windows, Vinyl Frames
Local Schools
High School: Douglas
Middle School: Carson Valley
Elementary School: Pinon Hills
Listed By / Shown By
Listed By
Agency Name: Intero
Agent Name: Ron McBryde
Agency Phone: 775-783-5330
Agent Phone: 775-230-4199
Shown By
Agency Title: Key Realty
Agency Phone: 877-539-7589

Estimate Your Payment
Estimated Payment
$ 2,664.12 per month $2,377.33 Principal & Interest $162.83 Property Tax $123.96 Homeowner's Insurance
1325 Sanden Lane | MLS# 260010025
This single family home located at 1325 Sanden Lane, Minden, NV 89423 is currently listed for sale with an asking price of $425,000. This property was built in 1980 and has 3 bedrooms and 2 full baths with 1822 sq. ft. Sanden Lane is located in the Mountain View Estates subdivision. Search Mountain View Estates real estate on www.ikeyrealty.com today.