
BEDS4
BATHS2 full 1 partial
SQUARE FEET2,158
MLS#9070413
STATUSPending
PROPERTY TYPEResidential - Single Family
SCHOOLMansfield City
Property Description
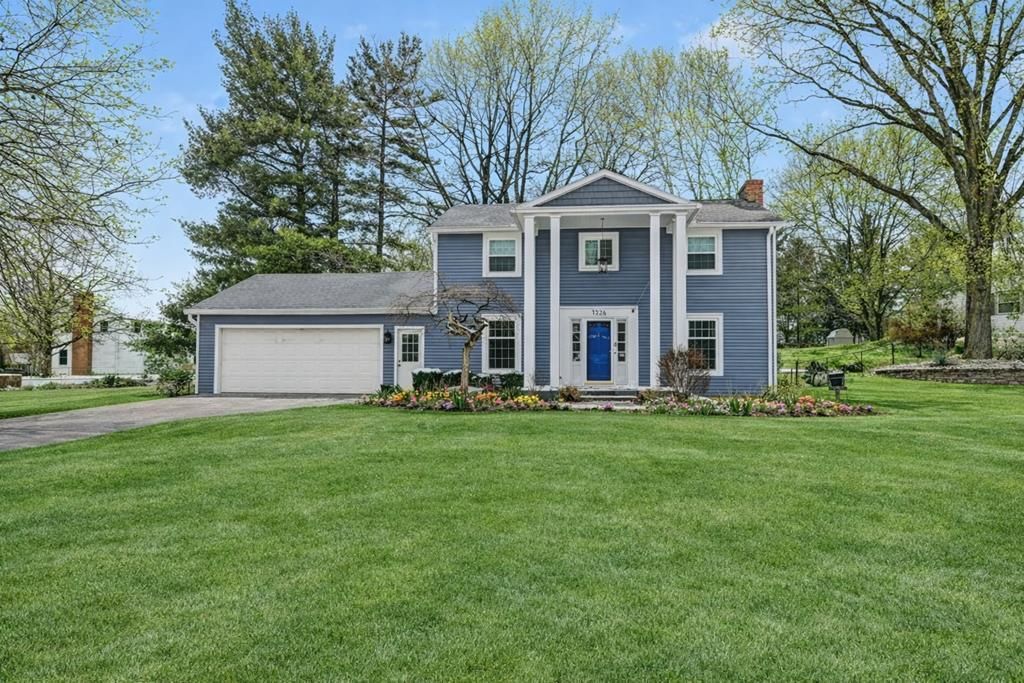
Very spacious 4 Bedroom Colonial situated on a beautiful large lot and circular driveway. Large eat-in applianced kitchen plus formal dining. Wood Burning fireplace in living room and gas fireplace in family room. So many important updates! All new windows 2025, new roof 2025, new siding 2025, 2 new man doors 2025, and French Doors 2025. Newer refrigerator, range and microwave. Water heater 2017. Two divided finished areas in basement; currently office and craft room. Laundry in basement. Fenced-in backyard. Storage shed. Nice convenient location. Close to shopping and restaurants.
Property Features
Property Type: Residential - Single Family
Basement: Partially Finished, Other
Basement: Yes
Cooling: Central Air
Fireplaces: 2
Garage: 2.5
Heating: Forced Air, Natural Gas
Home Style: Other
Lot Size: 1.02 Acres
Roof Type: Composition, Rubber
Taxes: $1,406
Year Built: 1961
Feature Descriptions
Additional Structures: Shed(s)
Appliances: Dishwasher, Dryer, Disposal, Microwave, Electric Range, Refrigerator, Washer, Gas Water Heater
Covered Spaces: 2.5
Days on Site: 155
Exclusions: Ring Bell System, Large Spice Rack, Hosier Cabinet
Exterior: Vinyl Siding
Fencing: Fenced
Financing: Cash, Conventional
Fireplace: Living Room, Family Room
Fireplace Y/N: Yes
Flooring: Hardwood, Carpet
Garage Y/N: Yes
Interior: Other, Wet Bar, Dining Room, Eat-in Kitchen, Family Room, Living Room, Office
Lot: Lawn, Few Trees, City Lot
Lot Dimensions: 197.57 x 223.95
Parcel #: 0579422706000
Parking: Asphalt, Paved Driveway, Garage, Attached, Garage Door Opener
Parking Total: 2.5
Patio/Porch: Patio, Open
Rooms Total: 10
Security: Smoke Detector(s)
Sewer: Public Sewer
Structure Type: Onsite Built
Water: Public
Windows: Double Pane Windows, Vinyl
Room Sizes
Primary Bedroom: 13.25 X 12.33 Level - Upper
Bedroom 2: 11.08 X 13.25 Level - Upper
Bedroom 3: 11.58 X 9.67 Level - Upper
Bedroom 4: 11.25 X 9.58 Level - Upper
Dining Room: 12.33 X 11.25 Level - Main
Family Room: 25.75 X 14.42 Level - Main
Kitchen: 19.50 X 13.17 Level - Main
Living Room: 25.25 X 13.17 Level - Main
Rec Room: 19.x9.6" Level - Lower
Local Schools
School District: Mansfield City
Listed By / Shown By
Listed By
Agency Name: Sluss Realty
Agent Name: Sandra Thompson
Agency Phone: 419-529-3047
Shown By
Agency Title: Key Realty
Agency Phone: 877-539-7589

Estimate Your Payment
Estimated Payment
$ 1,794.50 per month $1,594.21 Principal & Interest $117.17 Property Tax $83.13 Homeowner's Insurance
1326 Rosedale Drive | MLS# 9070413
This single family home located at 1326 Rosedale Drive, Mansfield, OH 44906 is currently listed for sale with an asking price of $285,000. This property was built in 1961 and has 4 bedrooms and 2 full and 1 partial baths with 2158 sq. ft. Rosedale Drive is located within the Mansfield City school district. Search Mansfield real estate on www.ikeyrealty.com today.