
BEDS3
BATHS2 full 1 partial
SQUARE FEET1,640
MLS#260010134
STATUSActive
PROPERTY TYPEResidential - Single Family
SUBDIVISIONMountain View Unit 1
Property Description
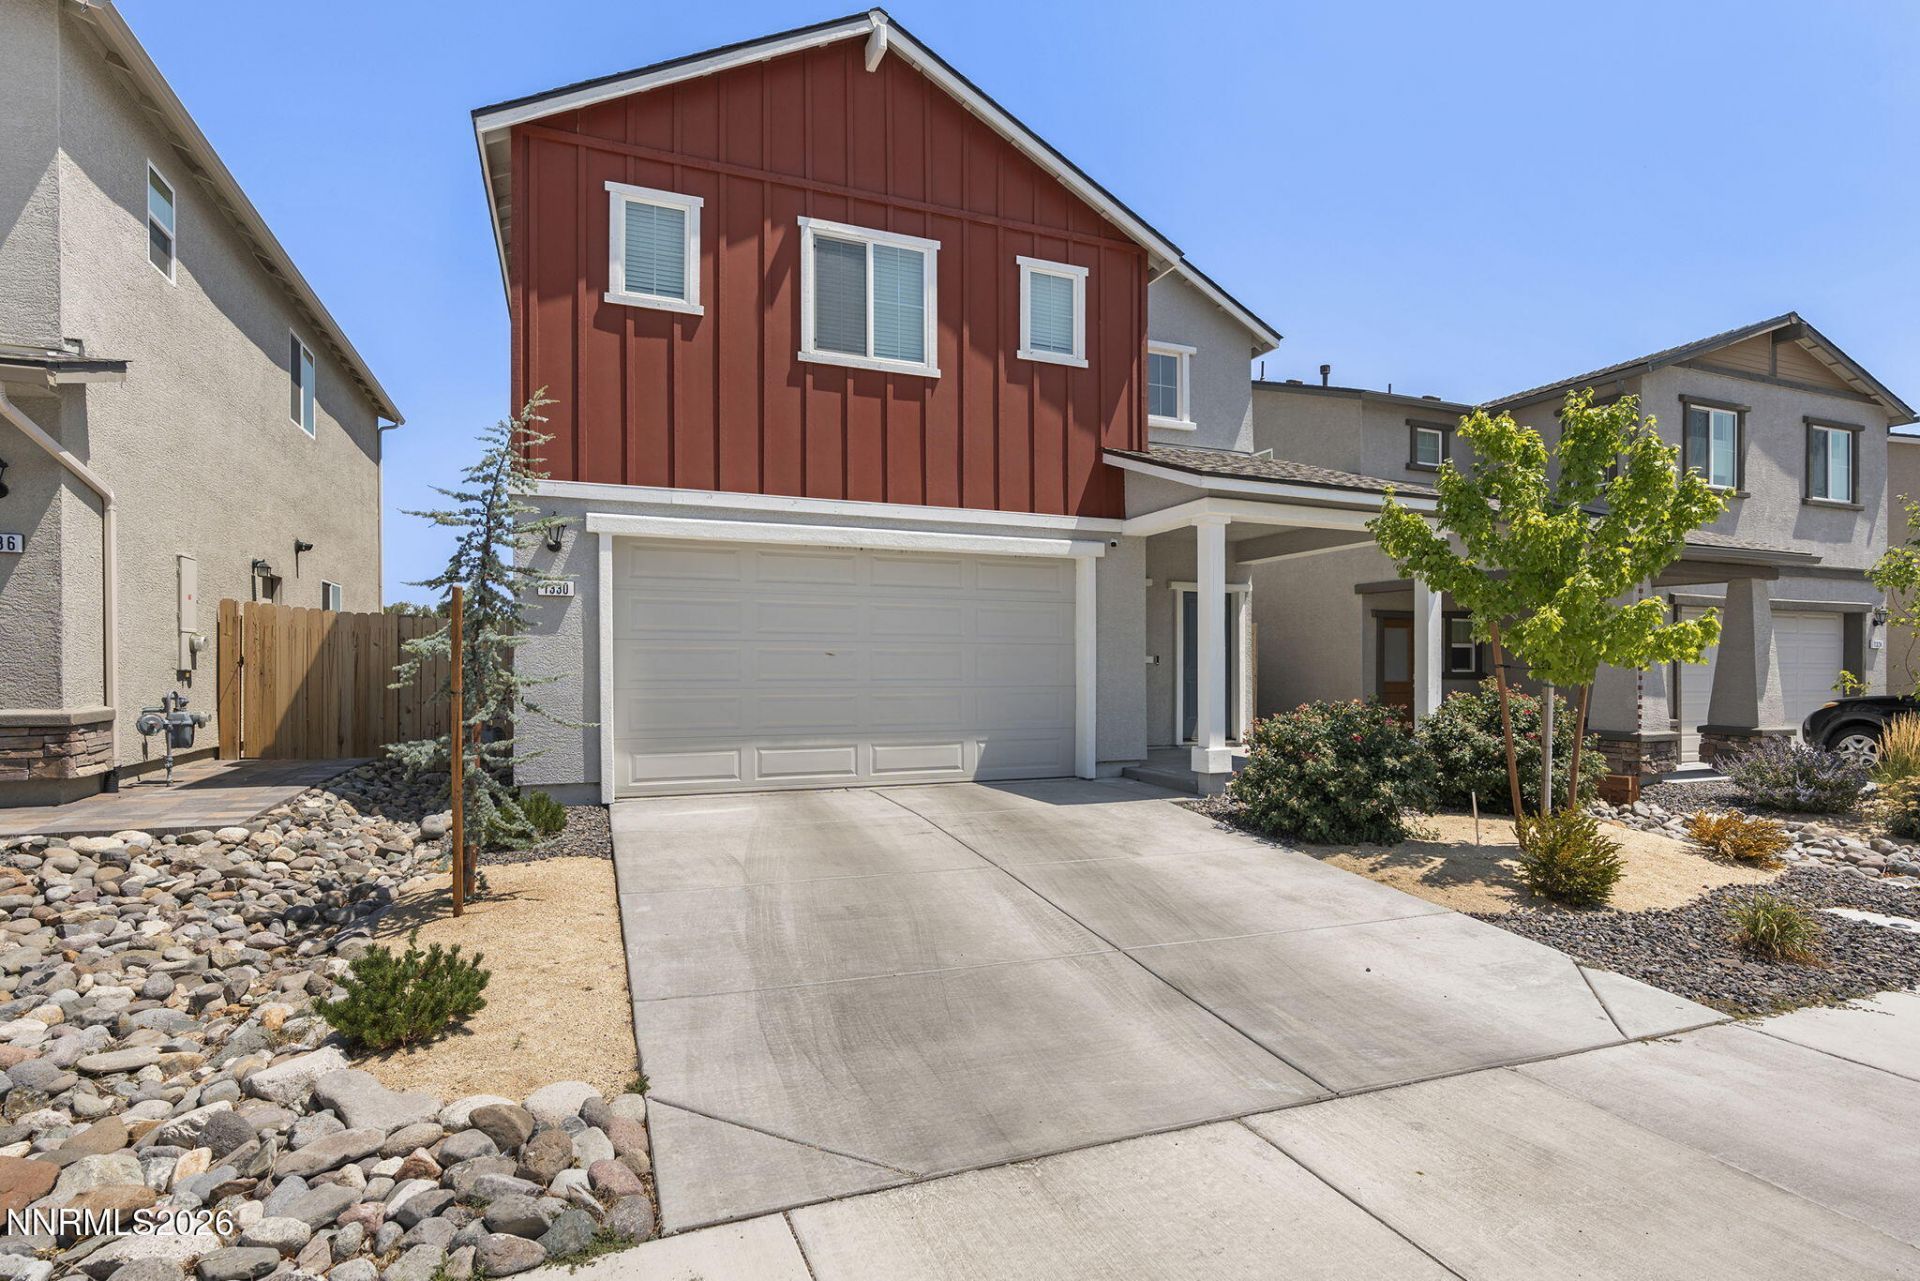
Discover the perfect blend of style, comfort, and convenience in this charming newer-construction two-story home in desirable West Reno. Featuring 3 bedrooms and a thoughtfully designed open-concept layout, this home showcases today's most sought-after finishes, including sleek gray cabinetry, quartz countertops, and stainless steel appliances that create a bright, modern kitchen ideal for everyday living and entertaining. Upstairs, you'll find comfortable bedrooms, while the backyard offers a wonderful space to relax, garden, or design your own outdoor retreat-the perfect blank canvas to bring your vision to life. Conveniently located just minutes from I-80, the Truckee River, parks, shopping, dining, and outdoor recreation, this move-in-ready home offers the ideal combination of low-maintenance living and an unbeatable West Reno location. Mortgage savings may be available for Buyers of this listing. See associated docs.
Property Features
Property Type: Residential - Single Family
Cooling: Central Air
Garage: 2 car attached
Heating: Forced Air, Natural Gas
Lot Size: 0.08 Acres
Roof Type: Composition, Pitched
Stories: 2.0
Taxes: $4,771
Year Built: 2024
Amenities
Breakfast Bar
Kitchen Island
Walk-In Closet(s)
Feature Descriptions
Additional Rooms: None
Association Fee Includes: Common Area - Maintenance
City Limits: Yes
Construction Type: Site/Stick-Built
Cooling Y/N: Yes
Dining: Great Room
Exterior: Lap Siding
Fencing: Back Yard
Flooring: Carpet, Luxury Vinyl
Foundation: Slab
Heating Y/N: Yes
HOA Fee: $90.7/MonthlyAppliances:
HOA Y/N: Yes
Kitchen: Breakfast Bar, Built-In Dishwasher, Built-In Microwave, Disposal, Kitchen Island
Laundry Features: Washer Hookup, Laundry Room, Shelves, Electric Dryer Hookup
Living Room: Great Room
Lot Features: Level
Master Bedroom: Double Sinks, Shower Stall, Walk-In Closet(s)
OtherStructures: None
Parcel #: 400-261-33
Parking: Attached, Garage, Garage Door Opener, Garage Door Opener Controls
Patio/Porch: Patio, Uncovered
Road Frontage: Public
Road Responsibility: Public Maintained Road
Security Features: Carbon Monoxide Detector(s), Smoke Detector(s)
Sewer: Public Sewer
Special View Info: Mountain(s)
Sprinklers: Drip System
SQFT Living: 1640
Utilities: Cable Available, Electricity Connected, Natural Gas Connected, Sewer Connected, Water Connected, Cellular Coverage, Internet Available, Water Meter Installed, Centralized Data Panel, Underground Utilities
Water: Public
Water Rights Y/N: No
Window Features: Blinds, Double Pane Windows, Vinyl Frames
Local Schools
High School: Reno
Middle School: Clayton
Elementary School: Warner
Listed By / Shown By
Listed By
Agency Name: Redfin
Agent Name: Jaime Moore
Agency Phone: 702-389-9753
Agent Phone: 775-224-4880
Shown By
Agency Title: Key Realty
Agency Phone: 877-539-7589

Estimate Your Payment
Estimated Payment
$ 3,558.03 per month $3,003.83 Principal & Interest $397.58 Property Tax $156.63 Homeowner's Insurance
1330 Alpine Terrace | MLS# 260010134
This single family home located at 1330 Alpine Terrace, Reno, NV 89503 is currently listed for sale with an asking price of $537,000. This property was built in 2024 and has 3 bedrooms and 2 full and 1 partial baths with 1640 sq. ft. Alpine Terrace is located in the Mountain View Unit 1 subdivision. Search Mountain View Unit 1 real estate on www.ikeyrealty.com today.