
BEDS3
BATHS3 full
SQUARE FEET1,804
MLS#296224
STATUSComing Soon
PROPERTY TYPEResidential - Single Family
SUBDIVISIONHawthorn
Property Description
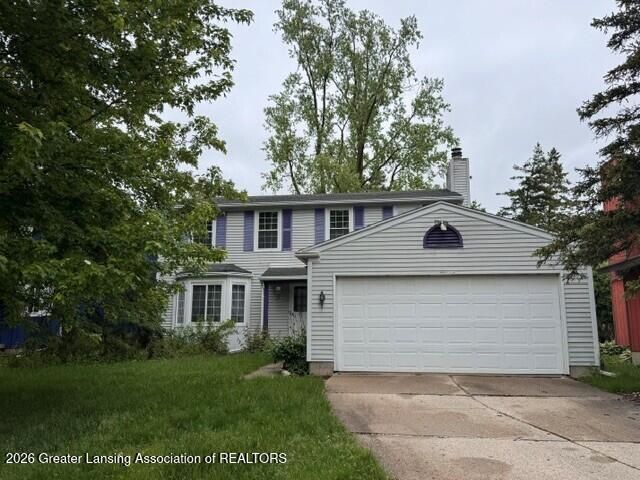
*******Welcome to 1330 Chartwell Dual Carriage Way*******Nicely maintained 3 bedroom, 3 full bath home just minutes to the Michigan State University campus, great shopping and dining spots and the freeway yet on a peaceful cul-de-sac in the desirable East Lansing school district. You will want to move right in to this freshly painted two-story home featuring an updated kitchen, family room with a fireplace, separate living room and dining room, first floor laundry and a wonderful primary bedroom suite plus two additional generously sized bedroom upstairs. The eat-in kitchen area features a sliding glass door to the backyard deck. Other features include a two-car garage, basement with loads of storage and there is also a walking trail throughout the community. Great value - see today!
Property Features
Property Type: Residential - Single Family
Cooling: Central Air
Fireplaces: 1
Fuel Type: Gas
Garage: 2 car attached
Heating: Forced Air, Humidity Control, Natural Gas
Home Style: Traditional
Lot Size: 0.12 Acres
Roof Type: Shingle
Stories: 2.0
Taxes: $4,157
Year Built: 1977
Feature Descriptions
Appliances: Dishwasher, Disposal, Dryer, Free-Standing Electric Range, Gas Water Heater, Humidifier, Ice Maker, Range Hood, Refrigerator, Washer
Association/Condo Fee: 200/Annually
Association Amenities: Jogging Path
Exterior: Aluminum Siding
Fireplace: Family Room, Gas Log
HOA Y/N: Yes
Interior Amenities: Ceiling Fan(s), Eat-in Kitchen, Entrance Foyer, Pantry
Laundry: Electric Dryer Hookup, Laundry Room, Main Level, Multiple Locations, Sink
Lot: Back Yard, City Lot, Cul-De-Sac, Front Yard, Landscaped, Near Public Transit
Lot Dimensions: 50x101.06
Parcel #: 33-20-01-12-322-004
Parking: Attached, Driveway, Garage Door Opener, Garage Faces Front, Side By Side, Storage
Patio/Porch: Covered, Deck, Front Porch
Road Frontage: City Street
Road Surface: Concrete, Paved
Security Features: Smoke Detector(s)
Sewer: Public Sewer
SQFT Total: 2668
Utilities: High Speed Internet Available, Cable Available
Water: Public
Listed By / Shown By
Listed By
Agency Name: RE/MAX Real Estate Professionals
Shown By
Agency Title: Key Realty
Agency Phone: 877-539-7589

Estimate Your Payment
Estimated Payment
$ 2,023.16 per month $1,593.65 Principal & Interest $346.42 Property Tax $83.10 Homeowner's Insurance
1330 Chartwell Dual Carriage Way | MLS# 296224
This single family home located at 1330 Chartwell Dual Carriage Way, East Lansing, MI 48823 is currently listed for sale with an asking price of $284,900. This property was built in 1977 and has 3 bedrooms and 3 full baths with 1804 sq. ft. Chartwell Dual Carriage Way is located in the Hawthorn subdivision. Search Hawthorn real estate on www.ikeyrealty.com today.