
BEDS3
BATHS1 full
SQUARE FEET1,450
MLS#842637
STATUSActive
PROPERTY TYPEResidential - Single Family
SUBDIVISIONGary Heights
Property Description
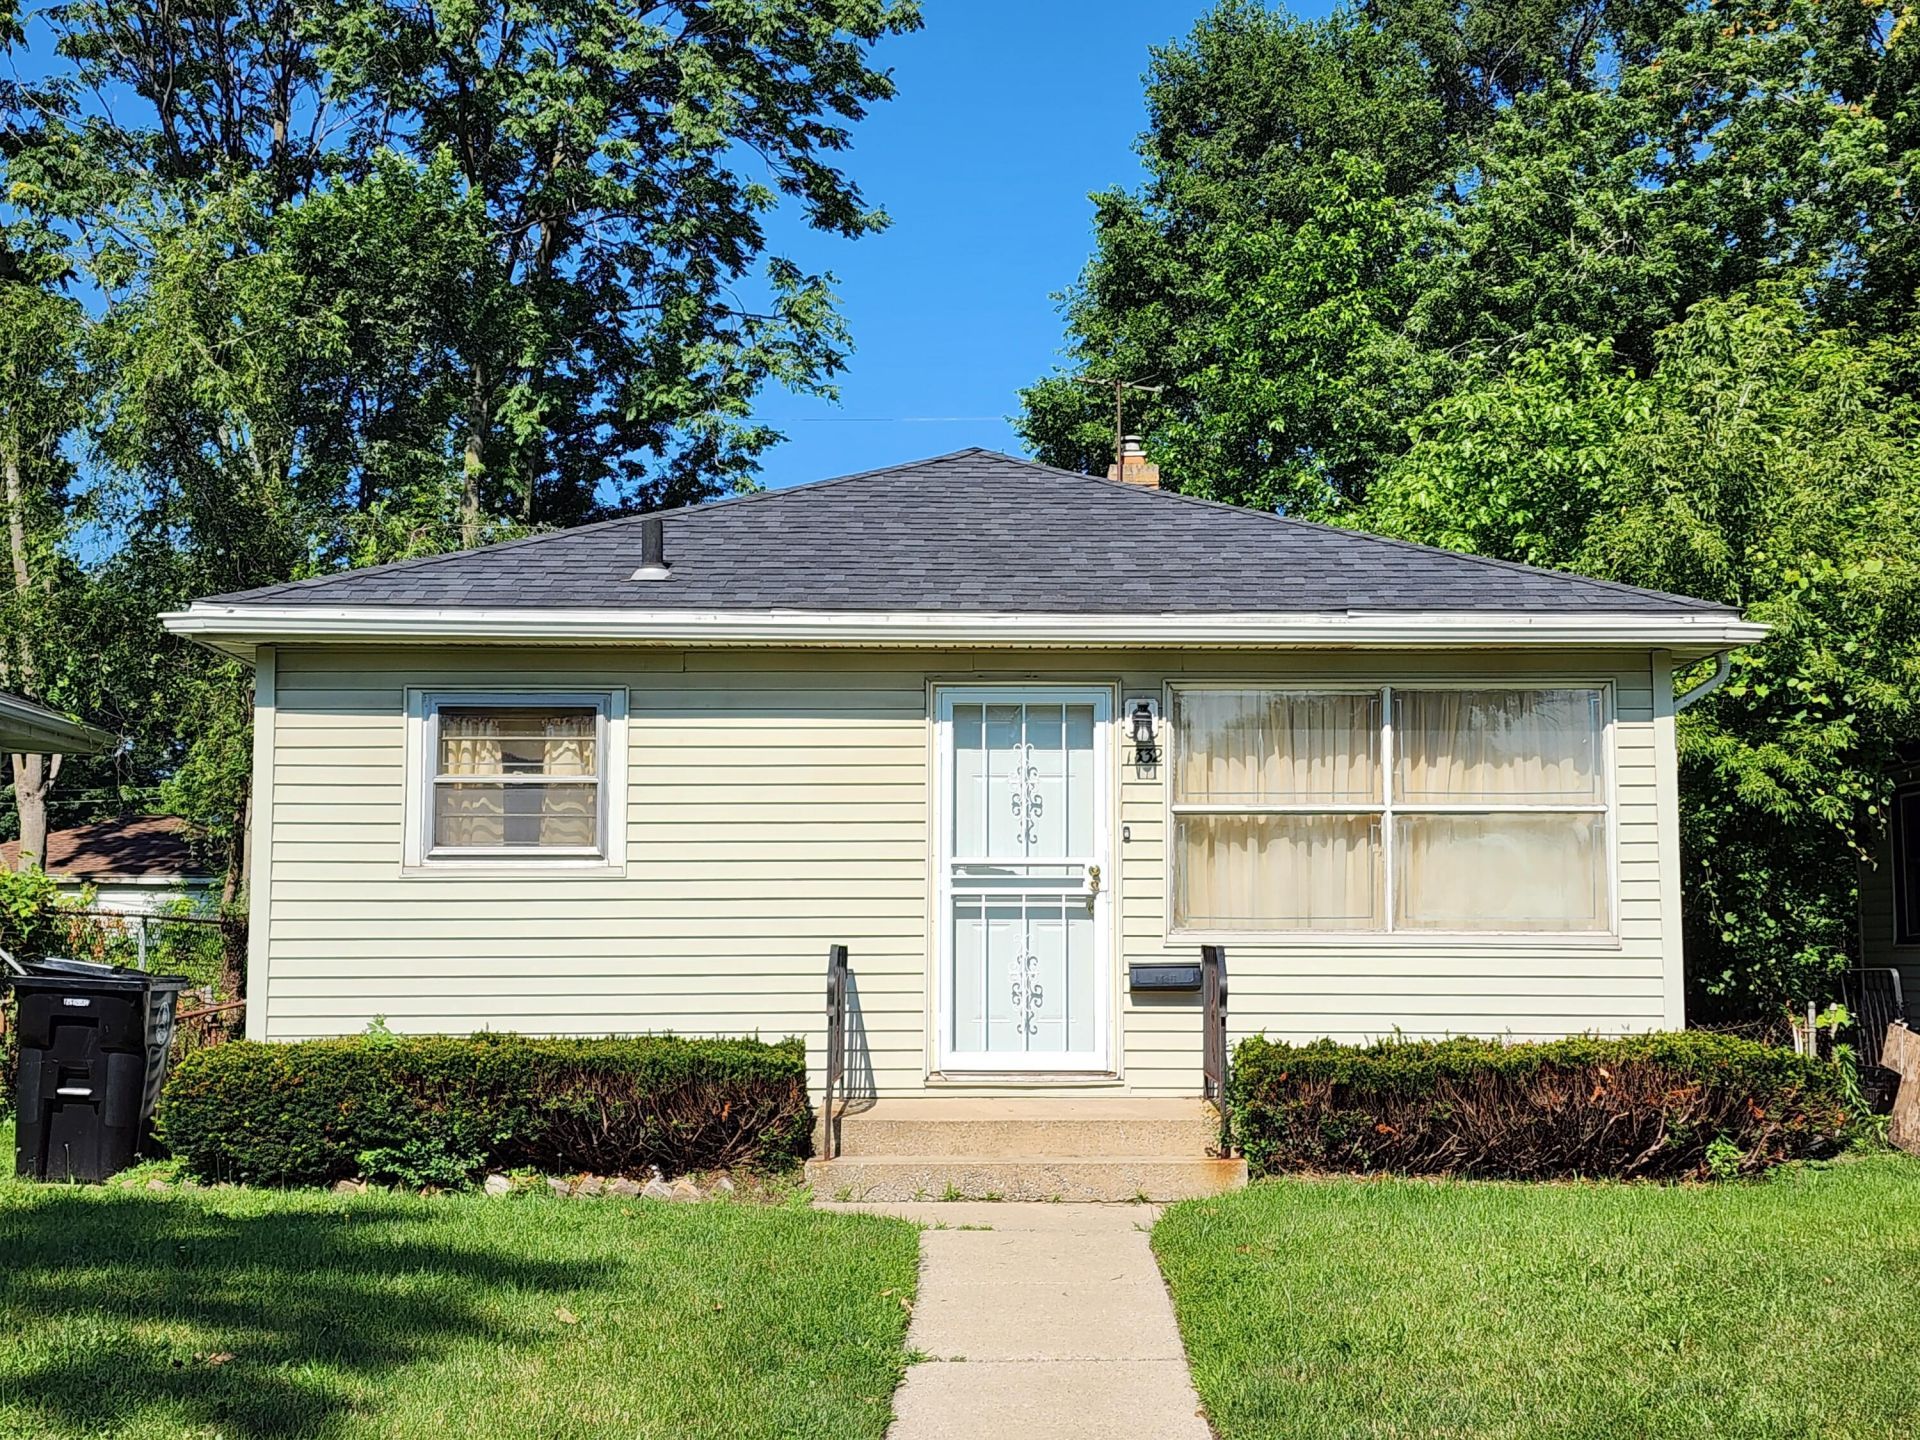
WELCOME HOME TO 1950s NOSTALGIA!!! This beautiful ranch built in 1953 features 3 bedrooms, 1 full bath, a spacious super bright and airy eat in kitchen (with original decor and mini diner counter!) In the basement you will find a full partially finished basement that features a lot of closet space as well a utility room, laundry room and a den with a wet bar in it. In 2023 and 2024 respectively all of the following items were replaced: roof (complete tear off and re-shingled), brand new central air conditioning unit, brand new gas forced air furnace, brand new gas water heater. The exterior features a fenced in back yard with and old school clothes line (for the days you want to be environmentally friendly with your clothes drying). Reach out to your agent today and come check this lovely home out.
Property Features
Property Type: Residential - Single Family
Heating: Forced Air, Natural Gas
Lot Size: 0.12 Acres
Stories: 1.0
Taxes: $1,619
Year Built: 1953
Amenities
Eat-in Kitchen
Country Kitchen
Wet Bar
Private Yard
Appliances
Gas Water Heater
Feature Descriptions
Days on Site: 8
Lot: Back Yard, Landscaped, Front Yard, Few Trees
Parking Features: On Street
Rooms Total: 8
Security Features: Carbon Monoxide Detector(s), Security System, Smoke Detector(s)
Sewer: Public Sewer
Utilities: Cable Available, Water Connected, Water Available, Sewer Connected, Sewer Available, Natural Gas Connected, Natural Gas Available, Electricity Connected, Electricity Available
Water: Public
Room Sizes
Living Room: 15.0 x 15.0
Primary Bedroom: 14.0 x 13.0
Bedroom 2: 10.0 x 10.0
Bedroom 3: 11.0 x 10.0
Kitchen: 15.0 x 13.0
Laundry: 13.0 x 13.0
Utility Room: 14.0 x 14.0
Other: 15.0 x 14.0
Listed By / Shown By
Listed By
Agency Name: Envision Real Estate Services,
Agency Phone: (219) 973-2004
Shown By
Agency Title: Key Realty
Agency Phone: 877-539-7589

Estimate Your Payment
Estimated Payment
$ 781.72 per month $614.75 Principal & Interest $134.92 Property Tax $32.05 Homeowner's Insurance
1332 Morton Street | MLS# 842637
This single family home located at 1332 Morton Street , Gary, IN 46404 is currently listed for sale with an asking price of $109,900. This property was built in 1953 and has 3 bedrooms and 1 full baths with 1450 sq. ft. Morton Street is located in the Gary Heights subdivision. Search Gary Heights real estate on www.ikeyrealty.com today.