
BEDS3
BATHS2 full
SQUARE FEET1,595
MLS#260010214
STATUSActive Under Contract-No Show
PROPERTY TYPEResidential - Single Family
SUBDIVISIONSkyridge Estates Ph 2
Property Description
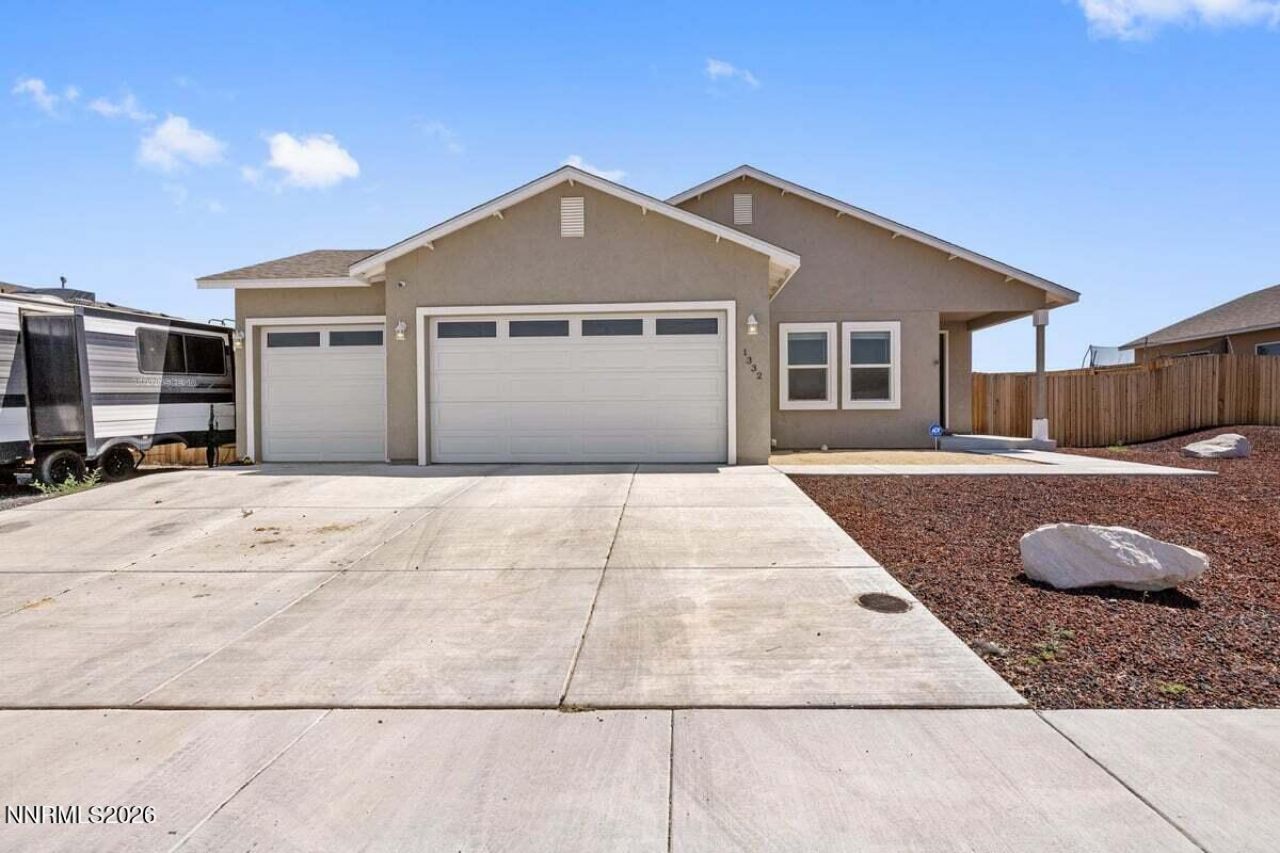
New property on the market! offering modern comfort and style in a serene neighborhood. Step inside to discover a bright and airy main living space, perfect for entertaining. Durable, sleek luxury vinyl plank (LVP) flooring flows seamlessly throughout the common areas, offering both high-end style and easy cleanup. The heart of the home features a contemporary culinary space complete with rich walnut cabinetry, premium quartz countertops, and stainless-steel appliances. The exceptionally large primary bedroom serves as a true private sanctuary, offering plenty of extra space for a cozy reading nook, a morning coffee sitting area, or a home workout station. The two additional bedrooms feature lush, cozy carpeting underfoot, making them perfect for family, guests, or a dedicated home office. The spacious, fully finished 3-car garage provides an abundance of workspace and storage solutions, easily accommodating vehicles, tools, and weekend hobbies, and also enough parking space for a 32feet camper on the side of the property. Relax in your beautifully manicured front and backyards. Please let me know if you would like to schedule a viewing.
Property Features
Property Type: Residential - Single Family
Cooling: Central Air
Garage: 3 car attached
Heating: Forced Air, Natural Gas
Lot Size: 0.21 Acres
Roof Type: Composition, Shingle, Pitched
Stories: 1.0
Taxes: $4,638
Year Built: 2022
Amenities
Ceiling Fan(s)
High Ceilings
Breakfast Bar
Kitchen Island
Pantry
Walk-In Closet(s)
Feature Descriptions
Additional Rooms: None
Appliances: Dryer, Disposal, Dishwasher, Gas Range, Microwave, Refrigerator, Washer, ENERGY STAR Qualified Appliances
City Limits: Yes
Construction Type: Site/Stick-Built
Cooling Y/N: Yes
Days on Site: 13
Dining: High Ceilings, Kitchen Combination, Living Room Combination
Exterior: Stucco
Fencing: Back Yard
Flooring: Carpet, Luxury Vinyl
Foundation: Crawl Space
Heating Y/N: Yes
Kitchen: Breakfast Bar, Built-In Dishwasher, Built-In Microwave, Disposal, ENERGY STAR Qualified Appliances, Kitchen Island, Pantry
Laundry Features: Laundry Room, Shelves
Living Room: Ceiling Fan(s), High Ceilings
Lot Features: Landscaped, Level, Sprinklers In Rear
Master Bedroom: Ceiling Fan(s), High Ceilings, Double Sinks, Garden Tub, Shower Stall, Walk-In Closet(s)
OtherStructures: Pergola
Parcel #: 022-481-17
Parking: Attached, Garage, RV Access/Parking, Garage Door Opener Controls
Patio/Porch: Patio, None
Road Frontage: Public
Road Responsibility: Public Maintained Road
Security Features: Smoke Detector(s)
Sewer: Public Sewer
Special View Info: Mountain(s)
Sprinklers: Drip System, Rear
SQFT Living: 1595
Utilities: Cable Available, Electricity Available, Natural Gas Available, Phone Available, Sewer Available, Water Available, Internet Available
Water: Public
Water Rights Y/N: No
Window Features: Blinds, Drapes, Double Pane Windows, Vinyl Frames
Local Schools
High School: Fernley
Middle School: Silverland
Elementary School: East Valley
Listed By / Shown By
Listed By
Agency Name: RE/MAX Gold
Agent Name: Nancy De La Torre
Agency Phone: 775-787-3629
Agent Phone: 775-560-2111
Shown By
Agency Title: Key Realty
Agency Phone: 877-539-7589

Estimate Your Payment
Estimated Payment
$ 2,887.79 per month $2,377.33 Principal & Interest $386.50 Property Tax $123.96 Homeowner's Insurance
1332 Serenity Circle | MLS# 260010214
This single family home located at 1332 Serenity Circle, Fernley, NV 89408 is currently listed for sale with an asking price of $425,000. This property was built in 2022 and has 3 bedrooms and 2 full baths with 1595 sq. ft. Serenity Circle is located in the Skyridge Estates Ph 2 subdivision. Search Skyridge Estates Ph 2 real estate on www.ikeyrealty.com today.