
BEDS3
BATHS2 full 2 partial
SQUARE FEET1,727
MLS#22115747
STATUSActive
PROPERTY TYPEResidential - Single Family
SUBDIVISIONSaxony
Property Description
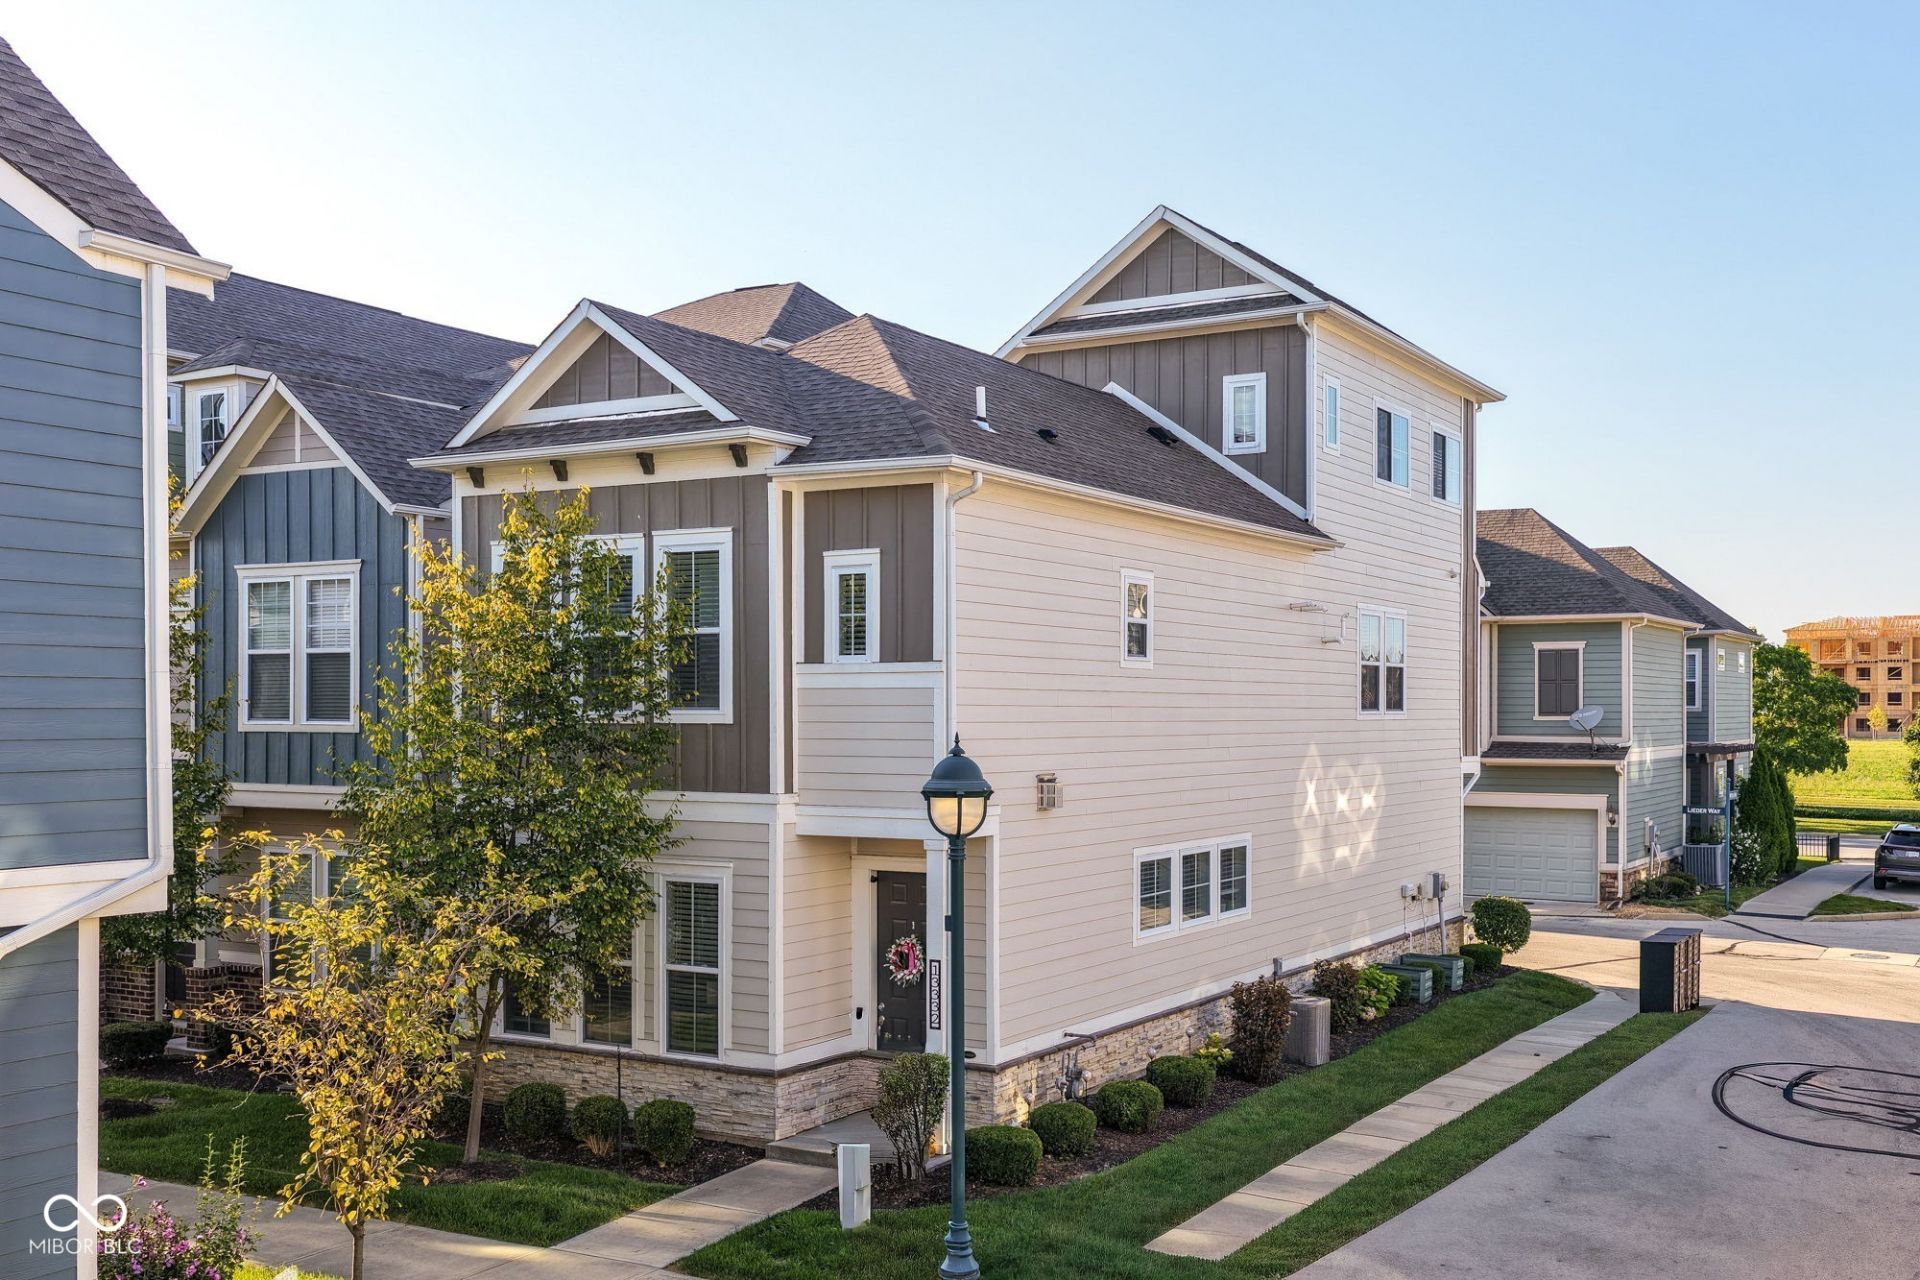
Are you looking for that condominium/townhouse feel with no shared walls? No yardwork and snow removal handled by HOA! Low maintenance & convenient to all amenities and easy commute! Two car garage plus additional parking right outside your front door! Moments from Park access. Only home in the neighborhood with East wall windows to provide amazing natural sunlight! Three bedrooms 2 1/2 bags Two full baths Two half baths The upstairs floor/penthouse/rec room with a bar and wine fridge stays! Perfect for entertaining! Main floor open Great room with gas fireplace, and stacked stone surround. Open kitchen with huge Center Island and all stainless steel appliances plus gas, stove, and custom backsplash Eat in kitchen/breakfast bar area can be formal or informal as you choose! Primary suite with huge walk-in closet and private bath!
Property Features
Property Type: Residential - Single Family
Cooling: Central Air
Fireplaces: 1
Garage: 2
Heating: Forced Air, Natural Gas
Home Style: Traditional
Lot Size: 0.04 Acres
Stories: 2.0
Taxes: $3,854
Year Built: 2019
Appliances
Dishwasher
Dryer
Disposal
Gas Water Heater
MicroHood
Gas Oven
Refrigerator
Washer
Water Softener Owned
Microwave
Feature Descriptions
Bath: 2(Full-Upper), 1(Half-Main), 1(Half-Upper)
Days on Site: 21
Eating Area: Breakfast Room
Exterior: Cement Siding, Stone
Fireplace: Family Room, Gas Starter, Masonry, Living Room, Outside
Foundation: Slab
InteriorFeatures: Bath Sinks Double Main, Breakfast Bar, High Ceilings, Kitchen Island, Hardwood Floors, Pantry, Wired for Sound, Walk-In Closet(s)
Total Rooms: 8
Utility Options: Natural Gas Connected
Water: Public
Room Sizes
Primary Bedroom: 21x14
Breakfast Room: 10x9
Kitchen: 13x12
Laundry: 8x8
Family Room: 15x14
Bedroom 2: 12x12
Bedroom 3: 13x12
Play Room: 23x19
Local Schools
High School: Hamilton Southeastern HS
Middle School: Fall Creek Junior High
Elementary School: Fall Creek Elementary School
Listed By / Shown By
Listed By
Agency Name: Keller Williams Indy Metro NE
Agency Phone: 317-564-7100
Shown By
Agency Title: Key Realty
Agency Phone: 877-539-7589

Estimate Your Payment
Estimated Payment
$ 2,675.32 per month $2,237.49 Principal & Interest $321.17 Property Tax $116.67 Homeowner's Insurance
13332 E Lieder Way | MLS# 22115747
This single family home located at 13332 E Lieder Way, Fishers, IN 46037 is currently listed for sale with an asking price of $400,000. This property was built in 2019 and has 3 bedrooms and 2 full and 2 partial baths with 1727 sq. ft. E Lieder Way is located in the Saxony subdivision. Search Saxony real estate on www.ikeyrealty.com today.