
BEDS3
BATHS2 full 1 partial
SQUARE FEET2,336
MLS#22112143
STATUSPending
PROPERTY TYPEResidential - Single Family
SUBDIVISIONHunters Run
Property Description
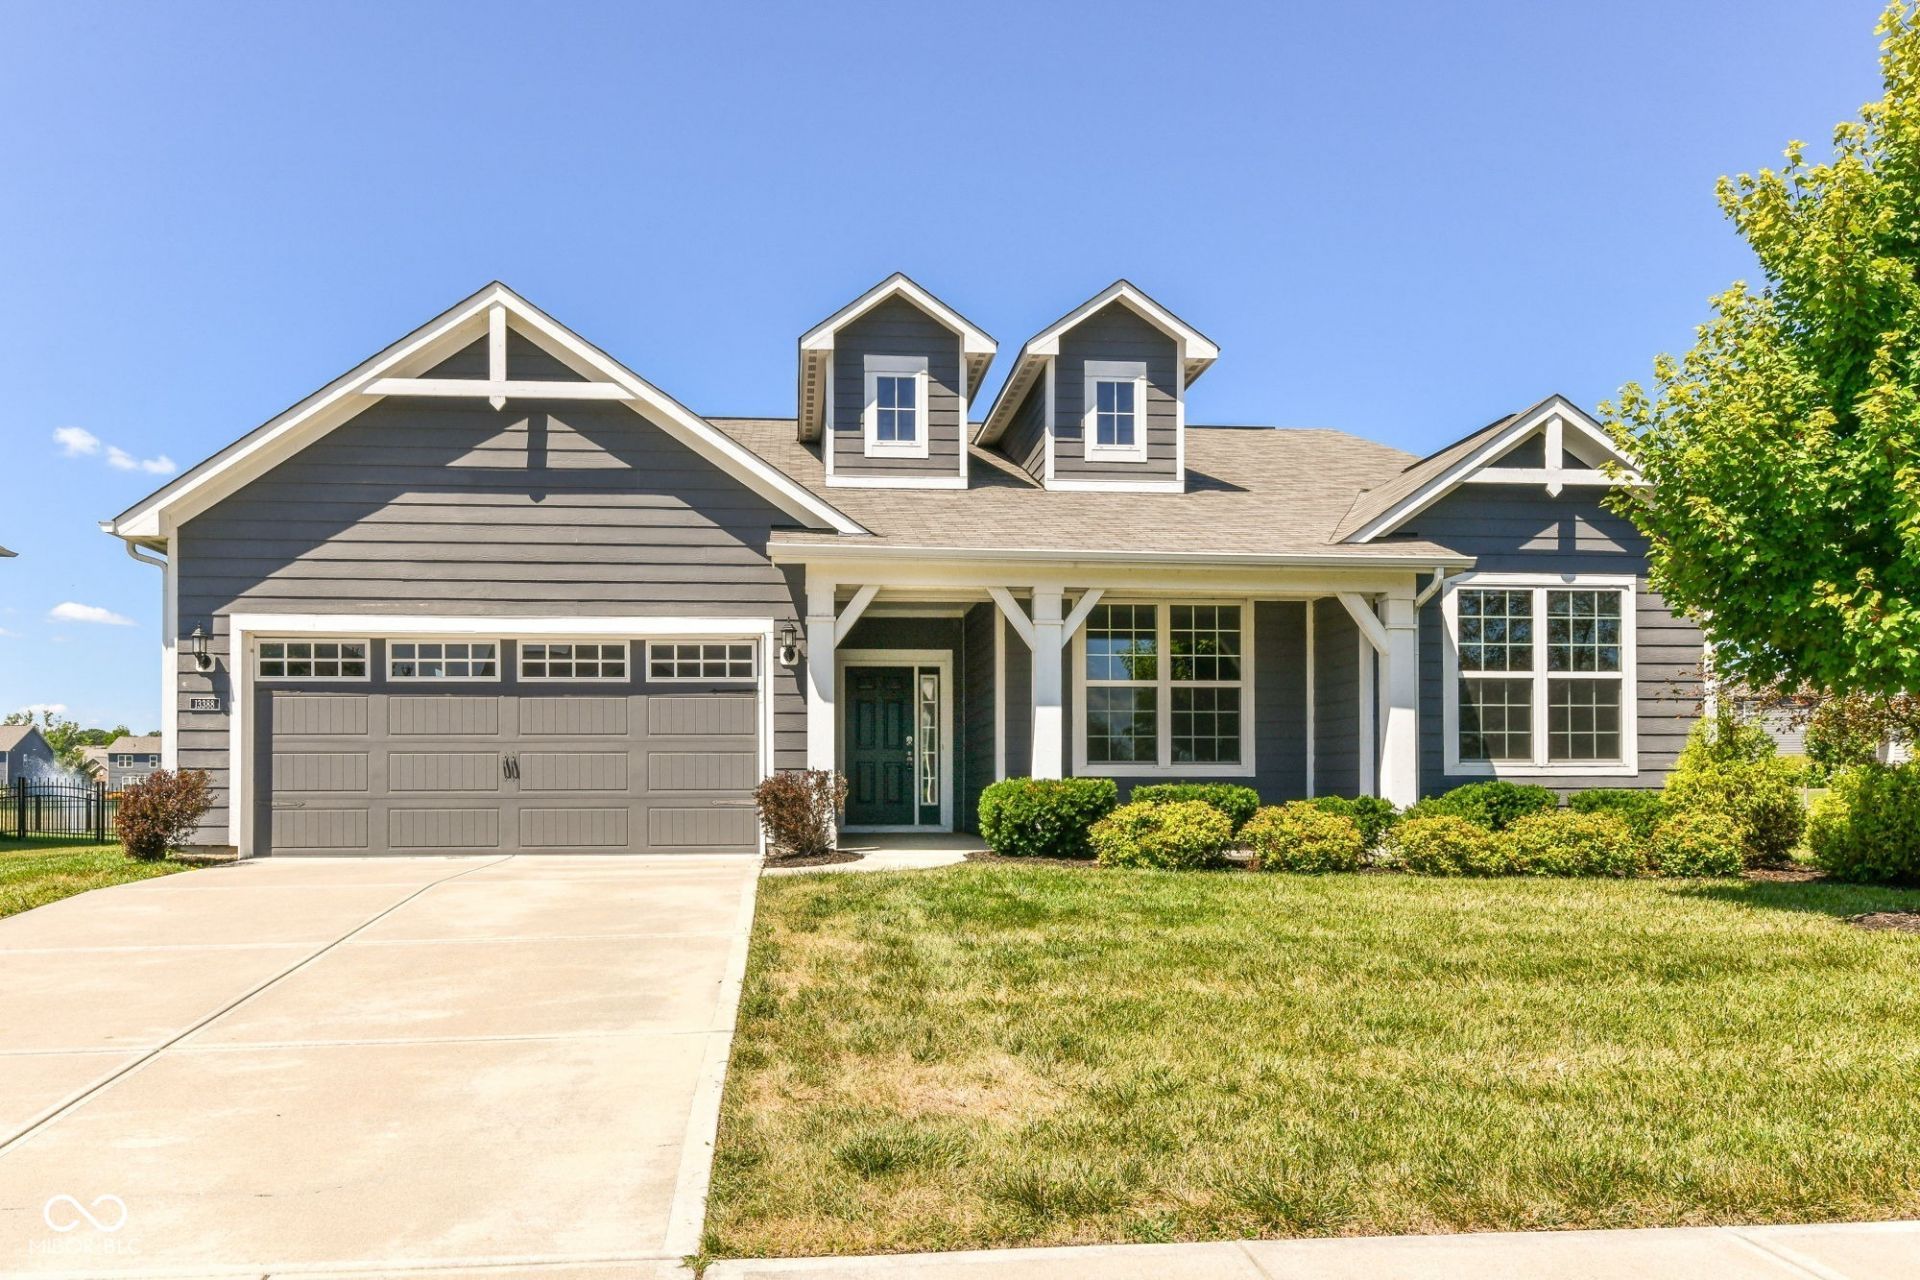
Welcome to this spacious ranch in Fishers' Hunters Run! Offering 3 bedrooms, 2.5 baths, and 2,336 square feet all on one level, this home combines a comfortable layout with plenty of room to gather and unwind. Step inside through the welcoming foyer and discover an expansive living room that flows into the eat-in kitchen, where a center island, breakfast bar, pantry, and generous workspace make everyday living and entertaining easy. A separate dining area provides even more flexibility for meals and gatherings. The primary suite features a walk-in closet and private bath with double sinks, while two additional bedrooms offer space for guests, hobbies, or a home office. A dedicated laundry room and attached tandem 2-car garage add everyday convenience. Outside, enjoy the covered porch and corner lot offering approximately 0.30 acres. Located in Hunters Run with convenient access to everything Fishers has to offer, this home delivers the space and single-level layout you've been looking for.
Property Features
Property Type: Residential - Single Family
Cooling: Central Air
Garage: 3
Heating: Forced Air, Electric
Home Style: Ranch, Traditional
Lot Size: 0.30 Acres
Stories: 1.0
Taxes: $3,710
Year Built: 2019
Appliances
Dishwasher
MicroHood
Electric Oven
Range Hood
Electric Water Heater
Microwave
Washer
Refrigerator
Dryer
Feature Descriptions
Bath: 2(Full-Main), 1(Half-Main)
Days on Site: 4
Eating Area: Breakfast Room
Equipment: Smoke Alarm
Exterior: Brick, Vinyl Siding
Foundation: Slab
InteriorFeatures: Walk-In Closet(s), Paddle Fan, Eat-in Kitchen, Entrance Foyer, Kitchen Island, Pantry, Bath Sinks Double Main, Breakfast Bar
Total Rooms: 8
Water: Public
Room Sizes
Kitchen: 18x17
Dining Room: 17x11
Living Room: 25x15
Primary Bedroom: 16x13
Office: 17x11
Bedroom 2: 13x11
Bedroom 3: 13x11
Laundry: 11x9
Local Schools
High School: Hamilton Southeastern HS
Middle School: Hamilton SE Int and Jr High Sch
Elementary School: Southeastern Elementary School
Listed By / Shown By
Listed By
Agency Name: Keller Williams Indy Metro NE
Agency Phone: 317-564-7100
Shown By
Agency Title: Key Realty
Agency Phone: 877-539-7589

Estimate Your Payment
Estimated Payment
$ 2,663.32 per month $2,237.49 Principal & Interest $309.17 Property Tax $116.67 Homeowner's Insurance
13388 Fielding Way | MLS# 22112143
This single family home located at 13388 Fielding Way, Fishers, IN 46037 is currently listed for sale with an asking price of $400,000. This property was built in 2019 and has 3 bedrooms and 2 full and 1 partial baths with 2336 sq. ft. Fielding Way is located in the Hunters Run subdivision. Search Hunters Run real estate on www.ikeyrealty.com today.